|
Please consider the environment before printing this Property |

|
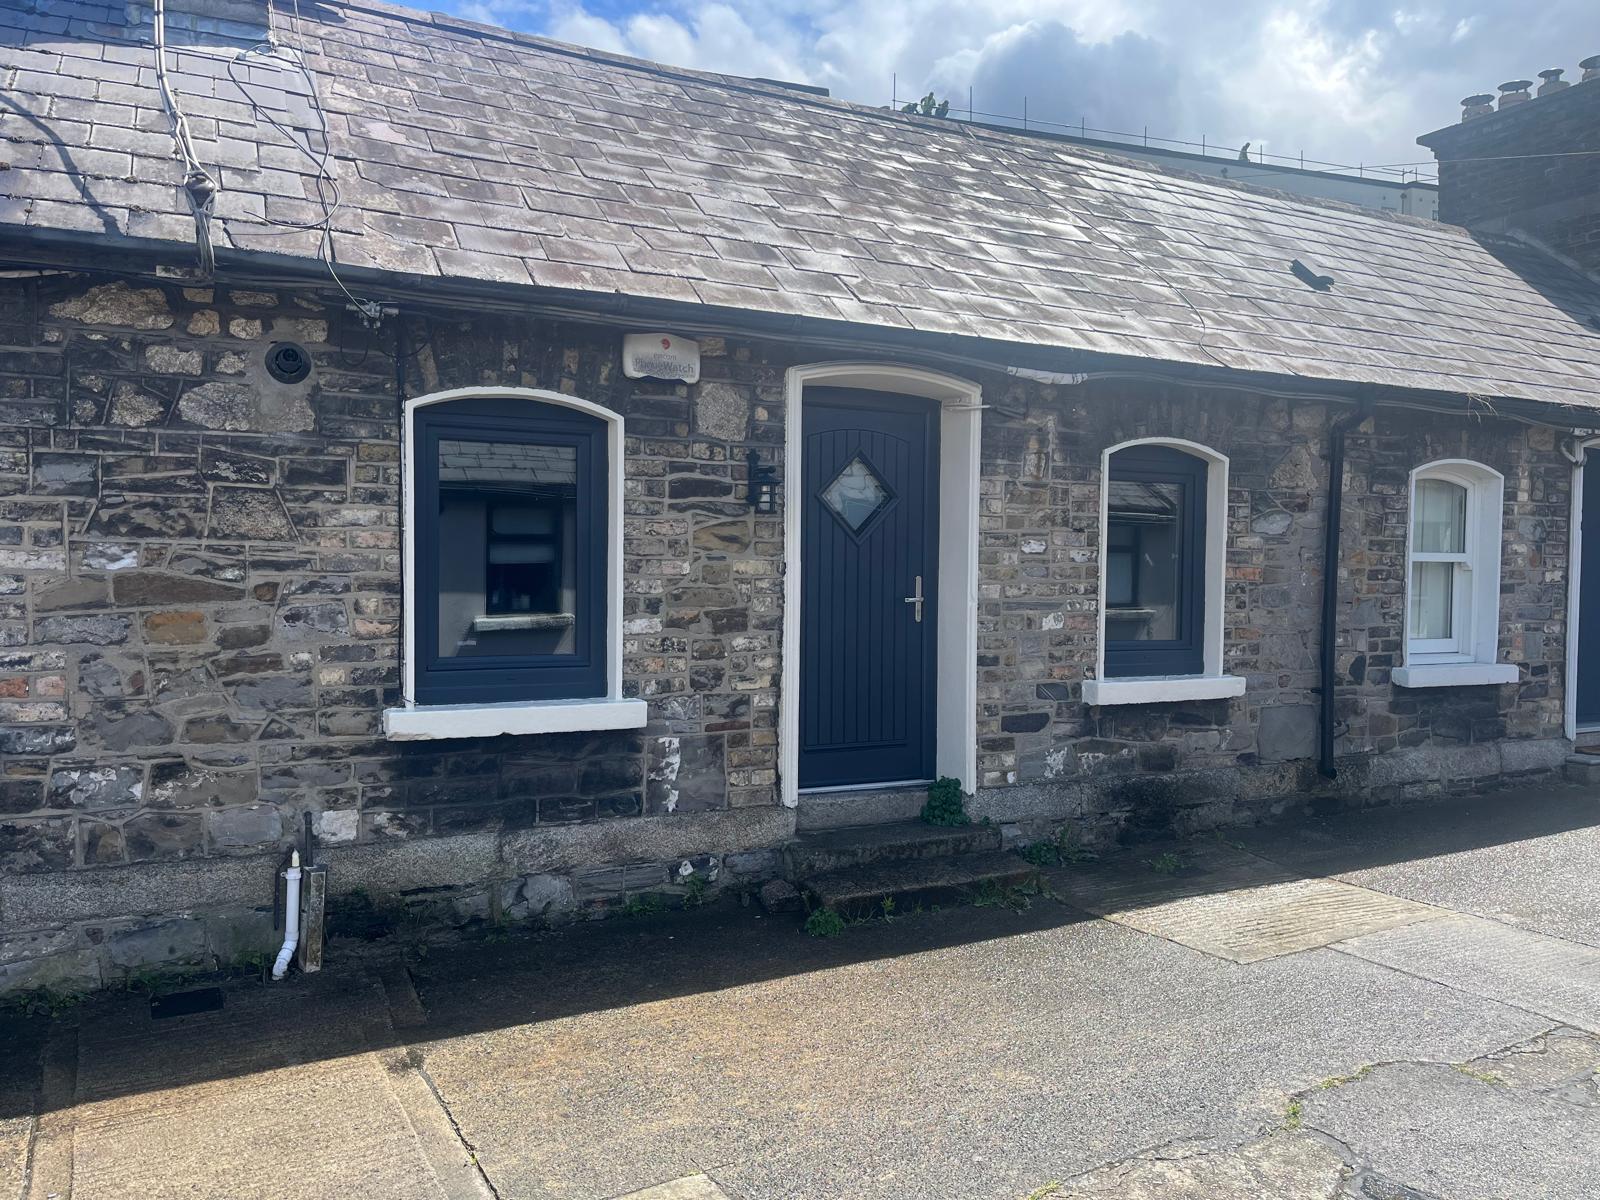
7 Albert Court East, Dublin 2, D02PP46
|
for sale
 Private Treaty
|
|
€
595,000
Asking price
|
Location
Grand Canal Street is an unrivalled city location with extensive amenities and social infrastructure on the doorstep. Grand Canal Street runs parallel with Lower Mount Street and connects Grand Canal Dock with the south city centre via Fenian Street. Large employers in the area include Google, Meta (Facebook), Accenture, Airbnb, TripAdvisor, and Pinterest.
Summary
No 7 Albert Court is a beautiful, recently refurbished, two-bedroom artisan cottage in a most convenient location beside the former Sir Patrick Dun’s Hospital on Grand Canal Street.
Situation
Albert Court is a quiet residential cul-de-sac just off Grand Canal Street. It is adjacent to the former Sir Patrick Dun’s Hospital and within easy walking distance of Grand Canal Dock and the city centre.
Description
No 7 Albert Court is a beautiful, recently refurbished, two-bedroom artisan cottage in a most convenient location beside the former Sir Patrick Dun’s Hospital on Grand Canal Street.
The house retains its original brick facade behind which sits a stunning, modern home. Extensively refurbished and fully redecorated, No. 7 feels like a new house throughout. Upgrades include new windows, kitchen, bathroom and flooring. With two bedrooms, living room, kitchen / dining room and bathroom, the house will appeal to discerning owner-occupiers and investors. There is a suntrap rear courtyard with shed and pedestrian rear access.
The house extends to c. 54.35 sq.m. / 585 sq.ft.
BER: TBA
If considering the property as an investment, please note that the rent can now be set to Market Rent. Given the recent refurbishment, a landlord could reasonably expect not to incur any significant expenditure on the house in the short to medium term.
Features include:
Natural gas fired central heating.
New fitted kitchen and bathroom.
Newly refurbished and redecorated.
Rear courtyard with pedestrian rear access.
No rent restriction.
Contacts
|
Stokes Property
|
||
|
|
||
|
Vendor's Solicitor Firm
|
||

|
||
Disclaimer
Stokes Property Consultants Limited t/a Stokes Property and the Vendor/Lessor give notice that:
- These particulars are for guidance only and do not constitute nor constitute any part of an offer or a contract.
- All statements contained in these particulars as to this property are made without responsibility on the part of the Agents or the Vendor/Lessor.
- None of the statements contained in these particulars as to this property are to be relied on as statements or representations of fact.
- The particulars, various plans, photographs, descriptions and measurements have been carefully prepared, but their accuracy is not guaranteed and any intending Purchasers/Lessees shall satisfy themselves by inspection or otherwise as to their correctness. No omission, accidental error or misrepresentation shall be a ground for a claim for compensation or for the rescission of the Contract by either the Vendor/Lessor or the Purchaser/Tenant.
- Neither the Vendor/Lessor nor Stokes Property Consultants Ltd. t/a Stokes Property nor any person in their employment has any authority to make or give any representation or warranty in relation to the property. 6. Prices are quoted exclusive of VAT (unless otherwise stated) and all the negotiations are conducted on the basis that the Purchaser/Tenant shall be liable for any VAT
© 2023 stokesproperty.ie