|
Please consider the environment before printing this Property |

|
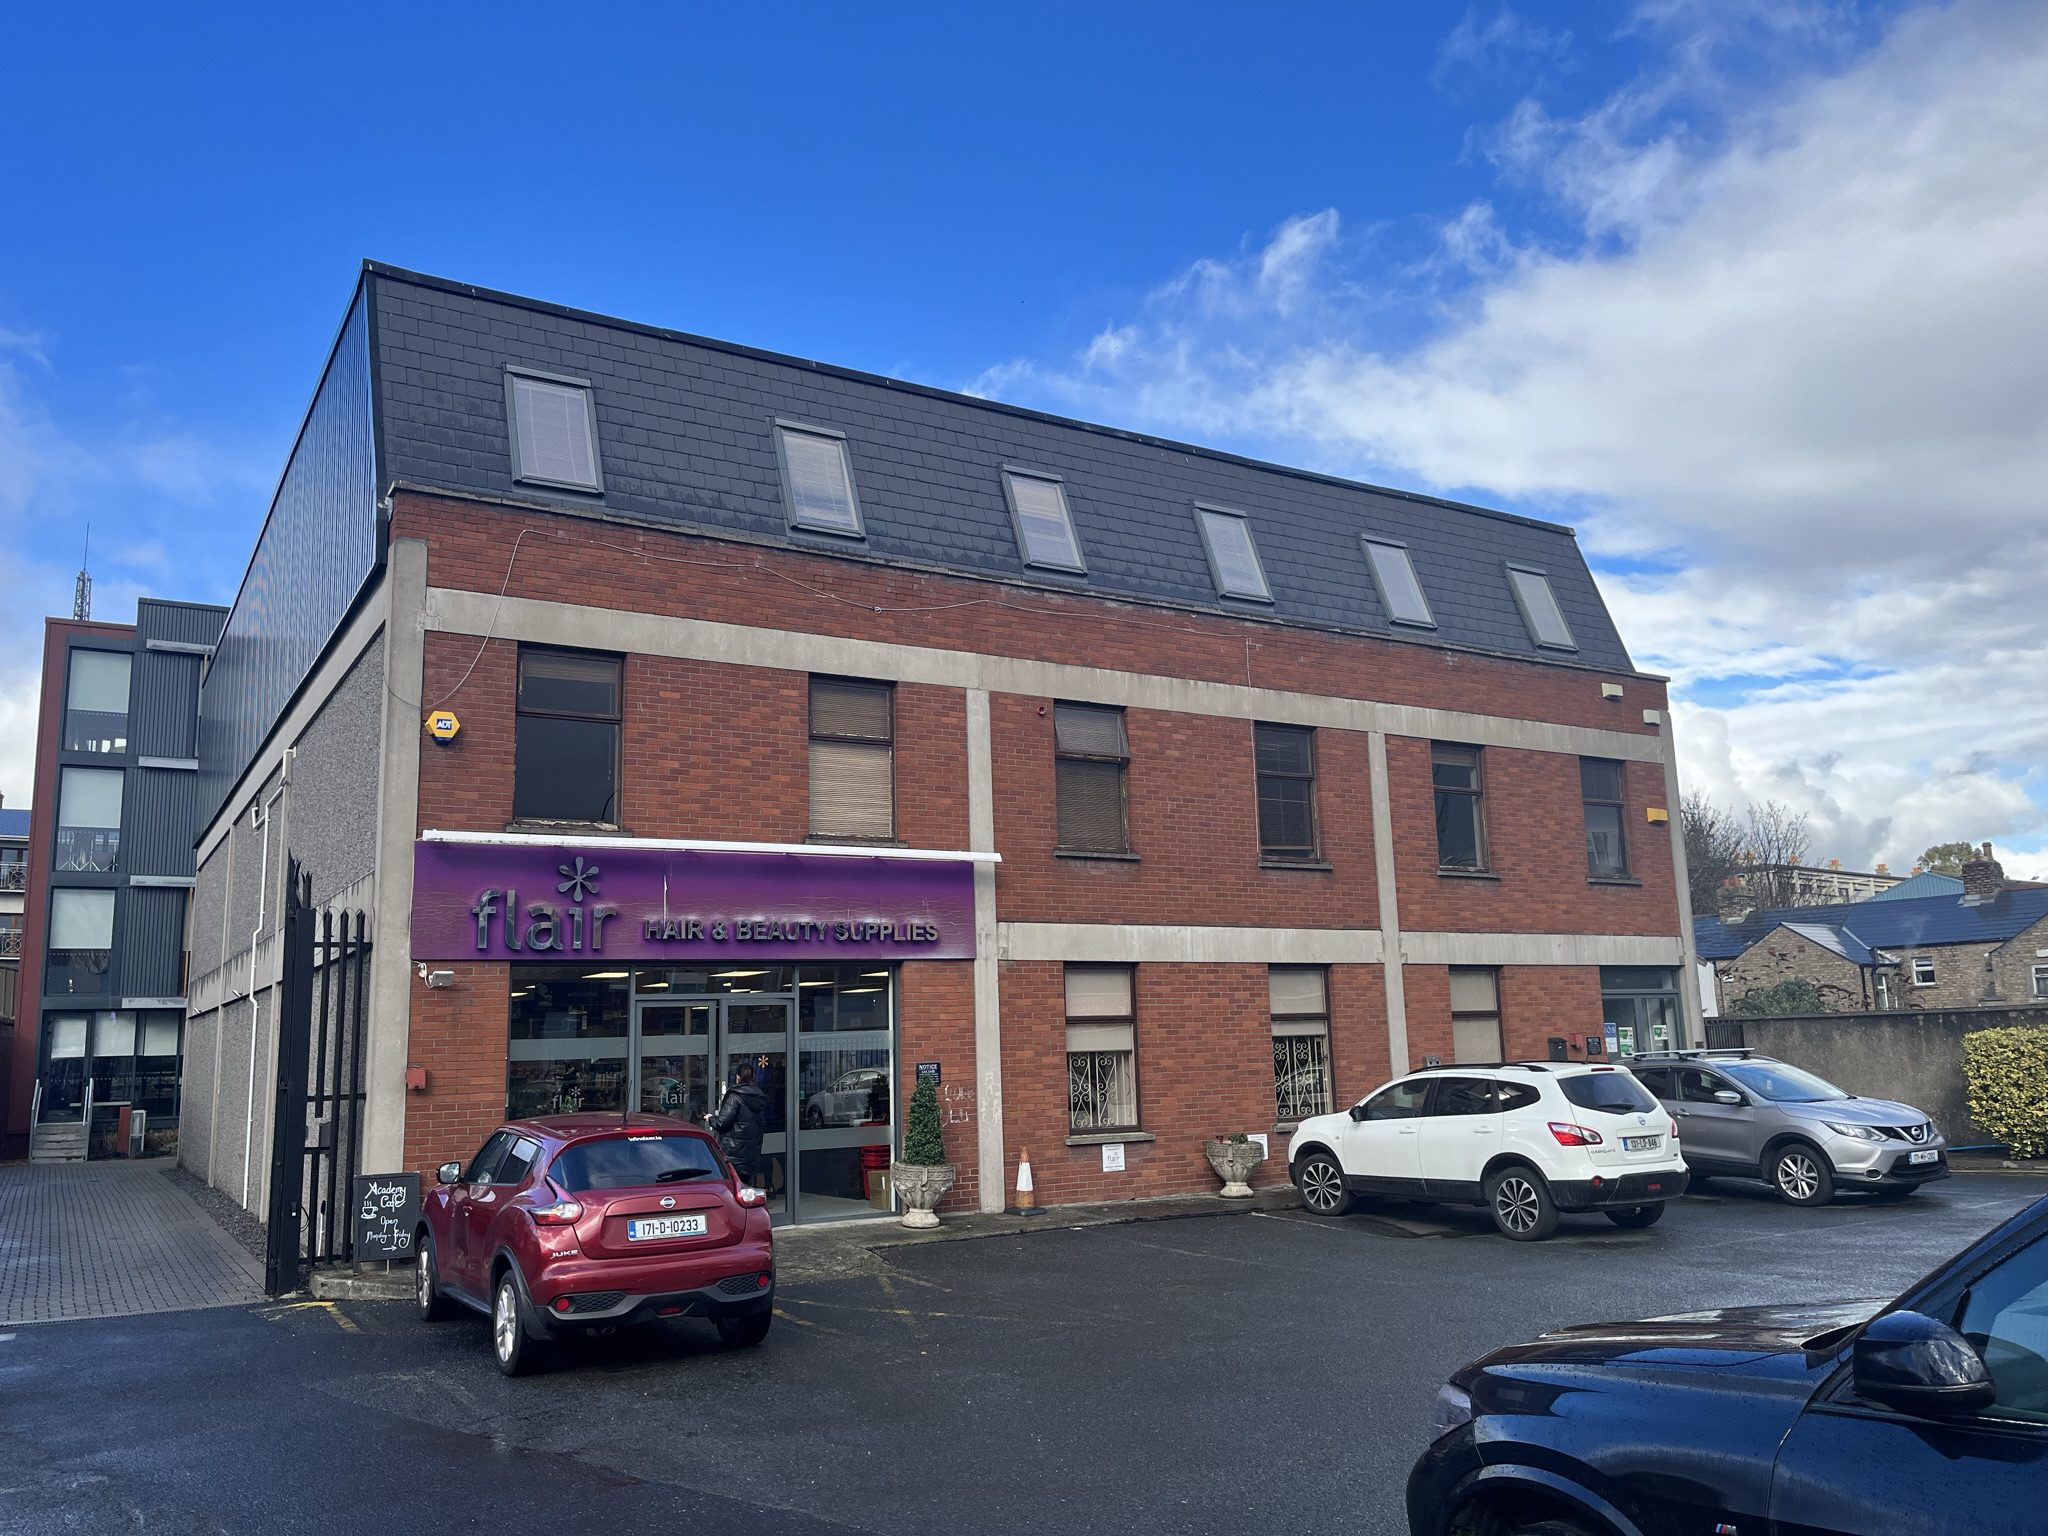
For Sale: 26-29 Old Kilmainham, Dublin 8, D08 TN5P
|
for sale
 Private Treaty
|
|
€
4,500,000
Asking price
|
Location
The property is located fronting Old Kilmainham (R810) which runs west from James’ Street / Thomas Street towards Emmet Road. Given the close proximity to the new Children’s Hospital, Kilmainham Gaol, The Royal Hospital Kilmainham, Dublin Woo, St. James’s Gate Guinness Store House and Open Gate Brewery this would also be seen to be a viable site for a new boutique hotel development.
Summary
Retail showroom and offices in two buildings with combined GIA of c. 2,461.5 sq.m. / 26,496 sq.ft. with full vacant possession of the front buidling and secure income on the rear (to June 2033) on a site c. 0.173 Ha / 0.43 acres with redevelopment potential.
Situation
Situated on the northern side of Old Kilmainham Road, the property is close to St. James’ Hospital and the new National Children’s Hospital. It is approximately 2km west of St. Stephen’s Green and 200 metres east of the junction of South Circular Road, Emmet Road and Old Kilmainham.
Description
The property comprises a rectangular site containing a large, three-storey commercial building with two-storey section to the rear and separate, new, four-storey office / training building to the rear. There is parking for around 25 cars.
The overall site measures approximately 1,730 sq.m. / 0.173 Ha (0.43 acres).
The main building is of concrete frame construction at ground and first floor levels with brick-faced walls to the front. The second floor is steel and timber framed with a Mansard style roof.
Internally, the ground floor is laid out as open plan display / wholesale shop with a small, partitioned office, canteen and two W.C.’s. Double doors lead to the stores at the rear which, in turn, have a roller shutter door leading to the enclosed rear yard.
The first-floor offices are a mix of smaller cellular offices and larger meeting room. The second floor has offices set out in a square around a central roof garden.
To the rear of the main building, there is a modern four-storey office building and a small, enclosed yard with gated access at the western side of the main building.
It has a lift accessing all floors and has been finished to a very high standard with modern industrial style aesthetic. There is a patio area with seating overlooking the camac River to the rear.
Contacts
|
Stokes Property
|
||
|
|
||
Disclaimer
Stokes Property Consultants Limited t/a Stokes Property and the Vendor/Lessor give notice that:
- These particulars are for guidance only and do not constitute nor constitute any part of an offer or a contract.
- All statements contained in these particulars as to this property are made without responsibility on the part of the Agents or the Vendor/Lessor.
- None of the statements contained in these particulars as to this property are to be relied on as statements or representations of fact.
- The particulars, various plans, photographs, descriptions and measurements have been carefully prepared, but their accuracy is not guaranteed and any intending Purchasers/Lessees shall satisfy themselves by inspection or otherwise as to their correctness. No omission, accidental error or misrepresentation shall be a ground for a claim for compensation or for the rescission of the Contract by either the Vendor/Lessor or the Purchaser/Tenant.
- Neither the Vendor/Lessor nor Stokes Property Consultants Ltd. t/a Stokes Property nor any person in their employment has any authority to make or give any representation or warranty in relation to the property. 6. Prices are quoted exclusive of VAT (unless otherwise stated) and all the negotiations are conducted on the basis that the Purchaser/Tenant shall be liable for any VAT
© 2023 stokesproperty.ie