|
Please consider the environment before printing this Property |

|
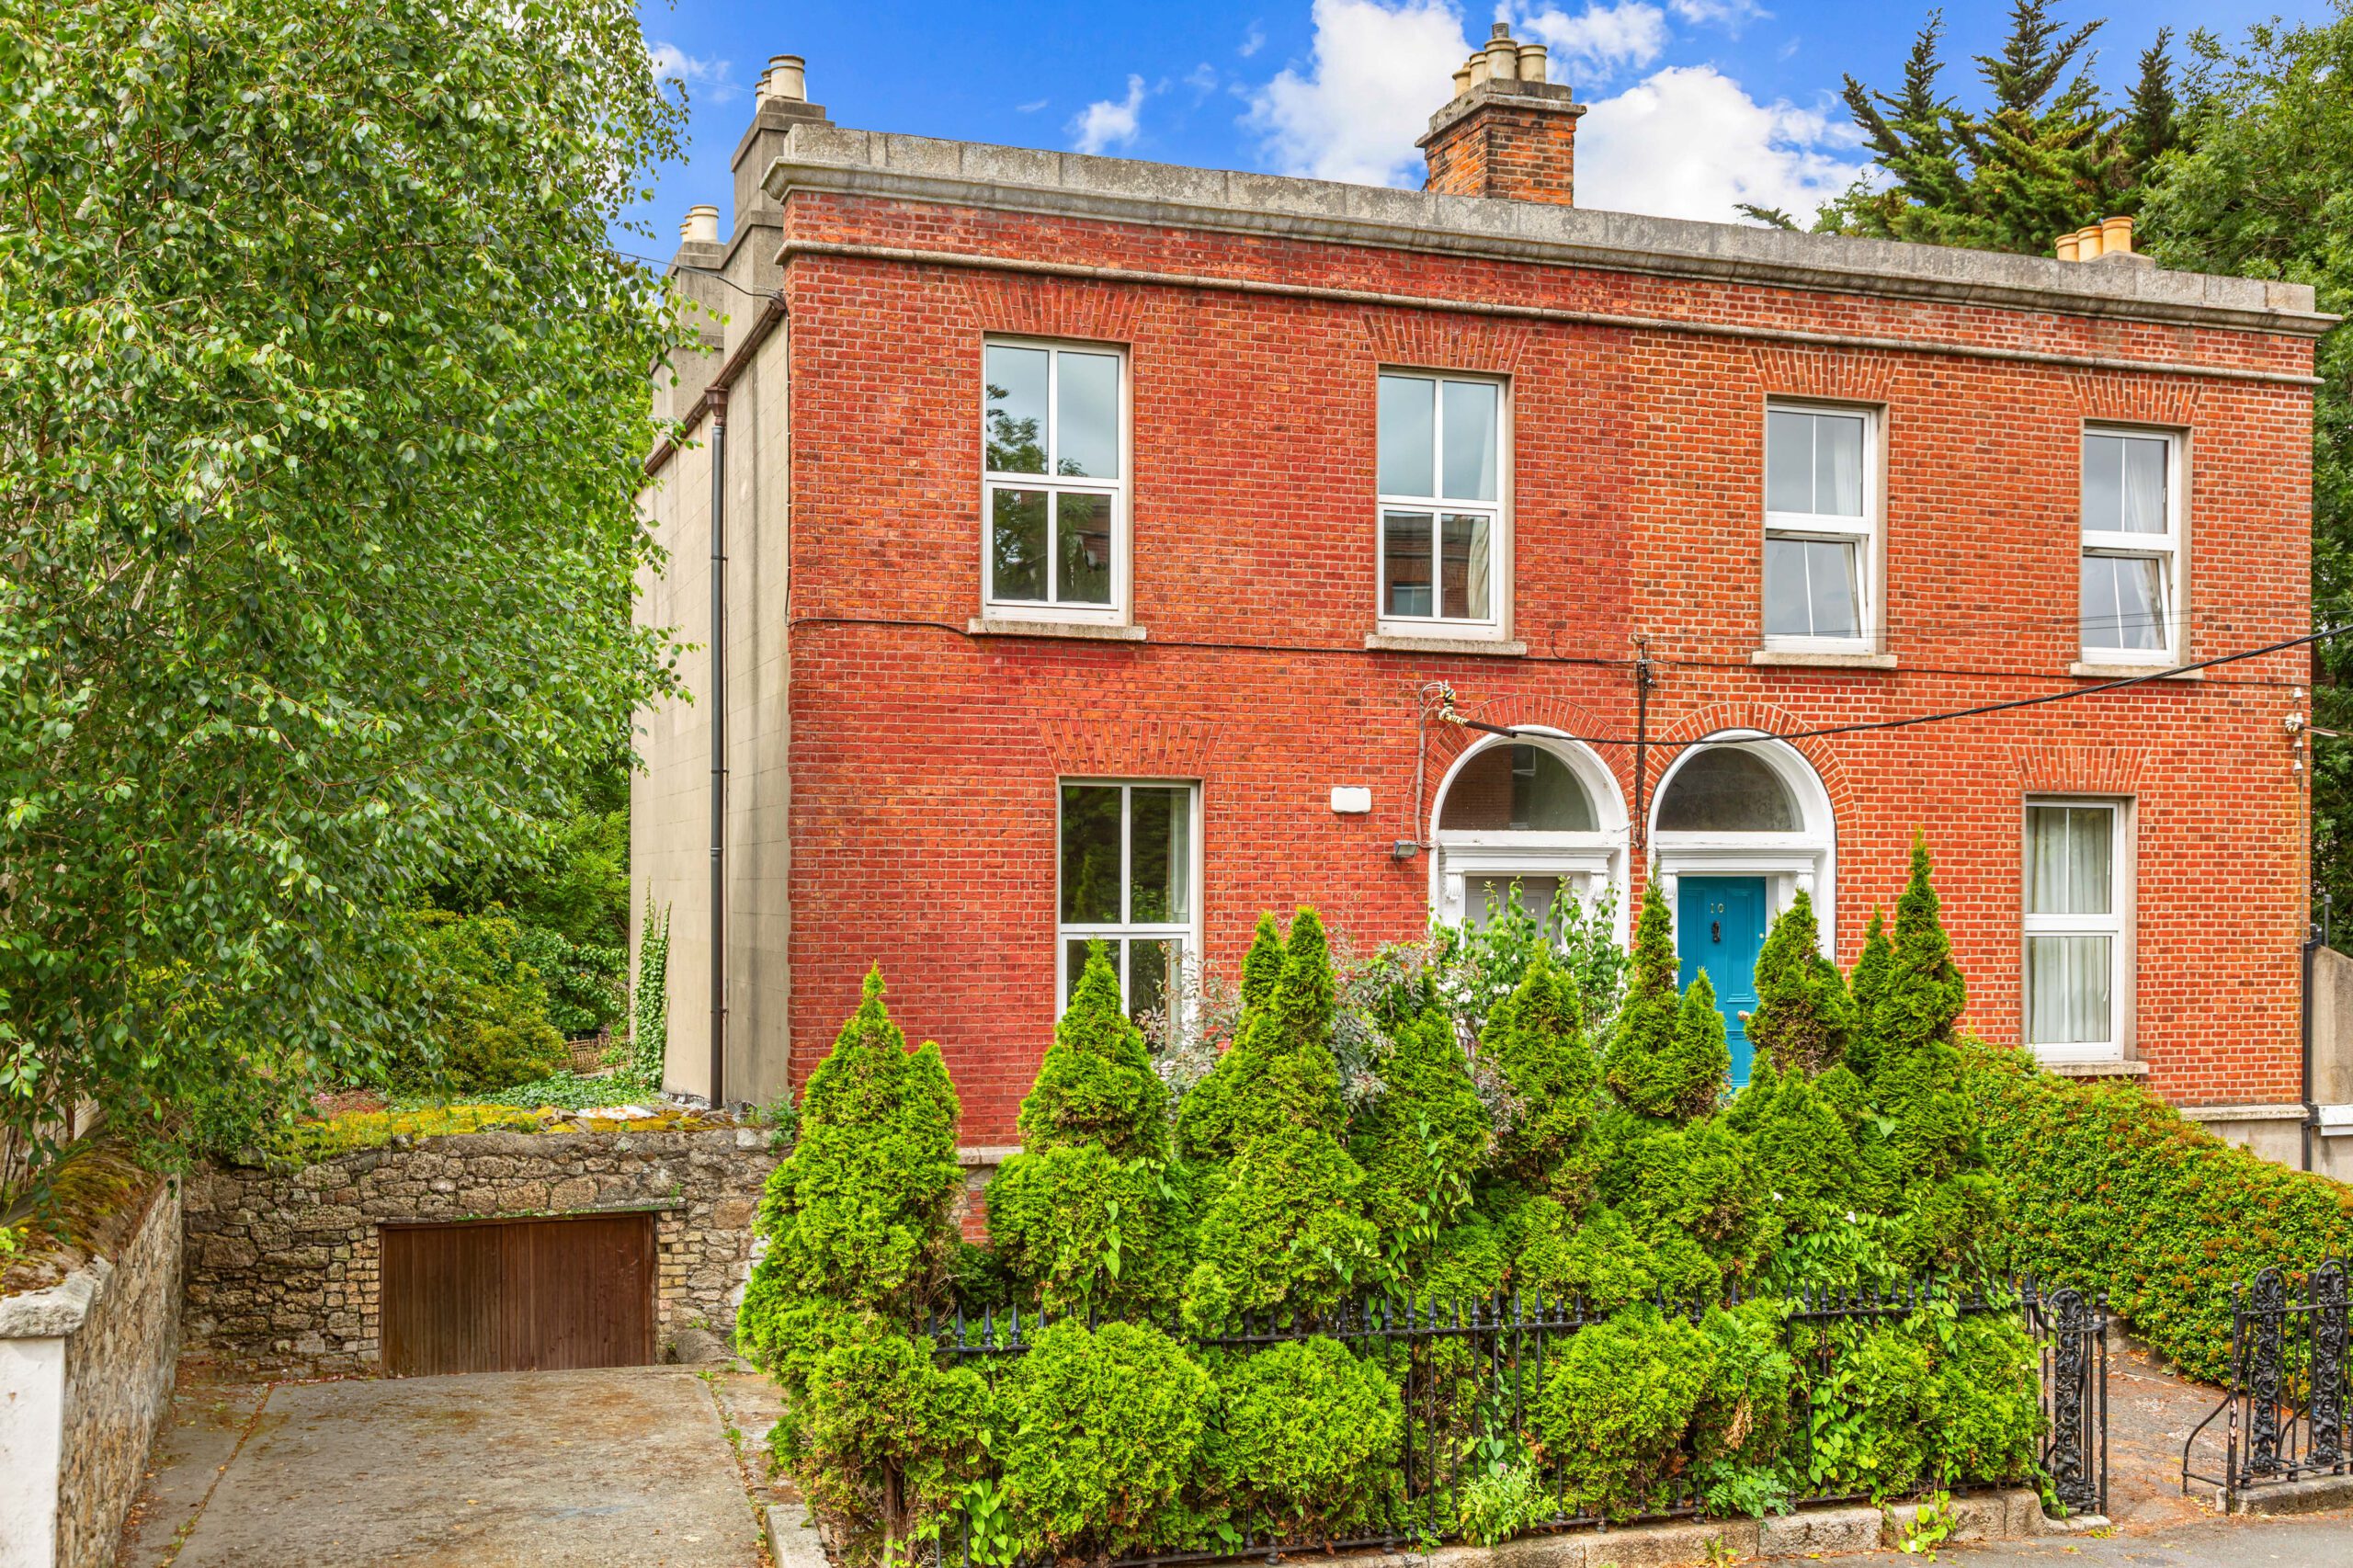
For Sale: 9 Sydenham Road, Dundrum, Dublin 14. D14 YC66
|
for sale
 Private Treaty
|
|
€
1,250,000
Offers in excess of
|
Location
Sydenham Road runs south from Taney Road towards Kilmacud Road Upper and is deservedly one of the most sought-after residential locations in Dundrum. It is within easy walking distance of the Dundrum LUAS and Dundrum Town Centre offering a wide range of shops, restaurants and leisure activities.
There are numerous prestigious primary and secondary schools in the area. UCD is nearby and there is easy access to the city centre and beyond via the LUAS, Dublin Bus and car.
The M50 is just a few minutes’ drive from Sydenham Road providing good access to all arterial routes and to Dublin Airport.
Summary
Stokes Property are delighted to bring to market No. 9 Sydenham Road, an exceptional, period home on one of the most desirable roads in Dundrum. This fine, four-bedroom, semi-detached house has spacious accommodation with original, period features throughout, off-street parking and a wonderful west facing rear garden.
Situation
No. 9 is perfectly located on Sydenham Road with an ideal east-west orientation ensuring the large rear garden gets the best sunshine all day. It is c. 45 metres from the junction with Taney Road and c. 425 metres from Dundrum Town Centre. Dundrum LUAS stop is c. 420 metres from the house.
Description
No. 9 Sydenham Road is an imposing, semi-detached, brick-fronted, period home with two reception rooms, large kitchen/ dining/ family room, four bedrooms and a long, west-facing rear garden with huge potential for extension (subject to planning consent).
With original features throughout, this fine house presents a blank canvas for discerning buyers seeking a unique opportunity to acquire a period home with massive potential on one of Dundrum’s best roads.
Contacts
|
Stokes Property
|
||
|
|
||
Disclaimer
Stokes Property Consultants Limited t/a Stokes Property and the Vendor/Lessor give notice that:
- These particulars are for guidance only and do not constitute nor constitute any part of an offer or a contract.
- All statements contained in these particulars as to this property are made without responsibility on the part of the Agents or the Vendor/Lessor.
- None of the statements contained in these particulars as to this property are to be relied on as statements or representations of fact.
- The particulars, various plans, photographs, descriptions and measurements have been carefully prepared, but their accuracy is not guaranteed and any intending Purchasers/Lessees shall satisfy themselves by inspection or otherwise as to their correctness. No omission, accidental error or misrepresentation shall be a ground for a claim for compensation or for the rescission of the Contract by either the Vendor/Lessor or the Purchaser/Tenant.
- Neither the Vendor/Lessor nor Stokes Property Consultants Ltd. t/a Stokes Property nor any person in their employment has any authority to make or give any representation or warranty in relation to the property. 6. Prices are quoted exclusive of VAT (unless otherwise stated) and all the negotiations are conducted on the basis that the Purchaser/Tenant shall be liable for any VAT
© 2023 stokesproperty.ie