|
Please consider the environment before printing this Property |

|
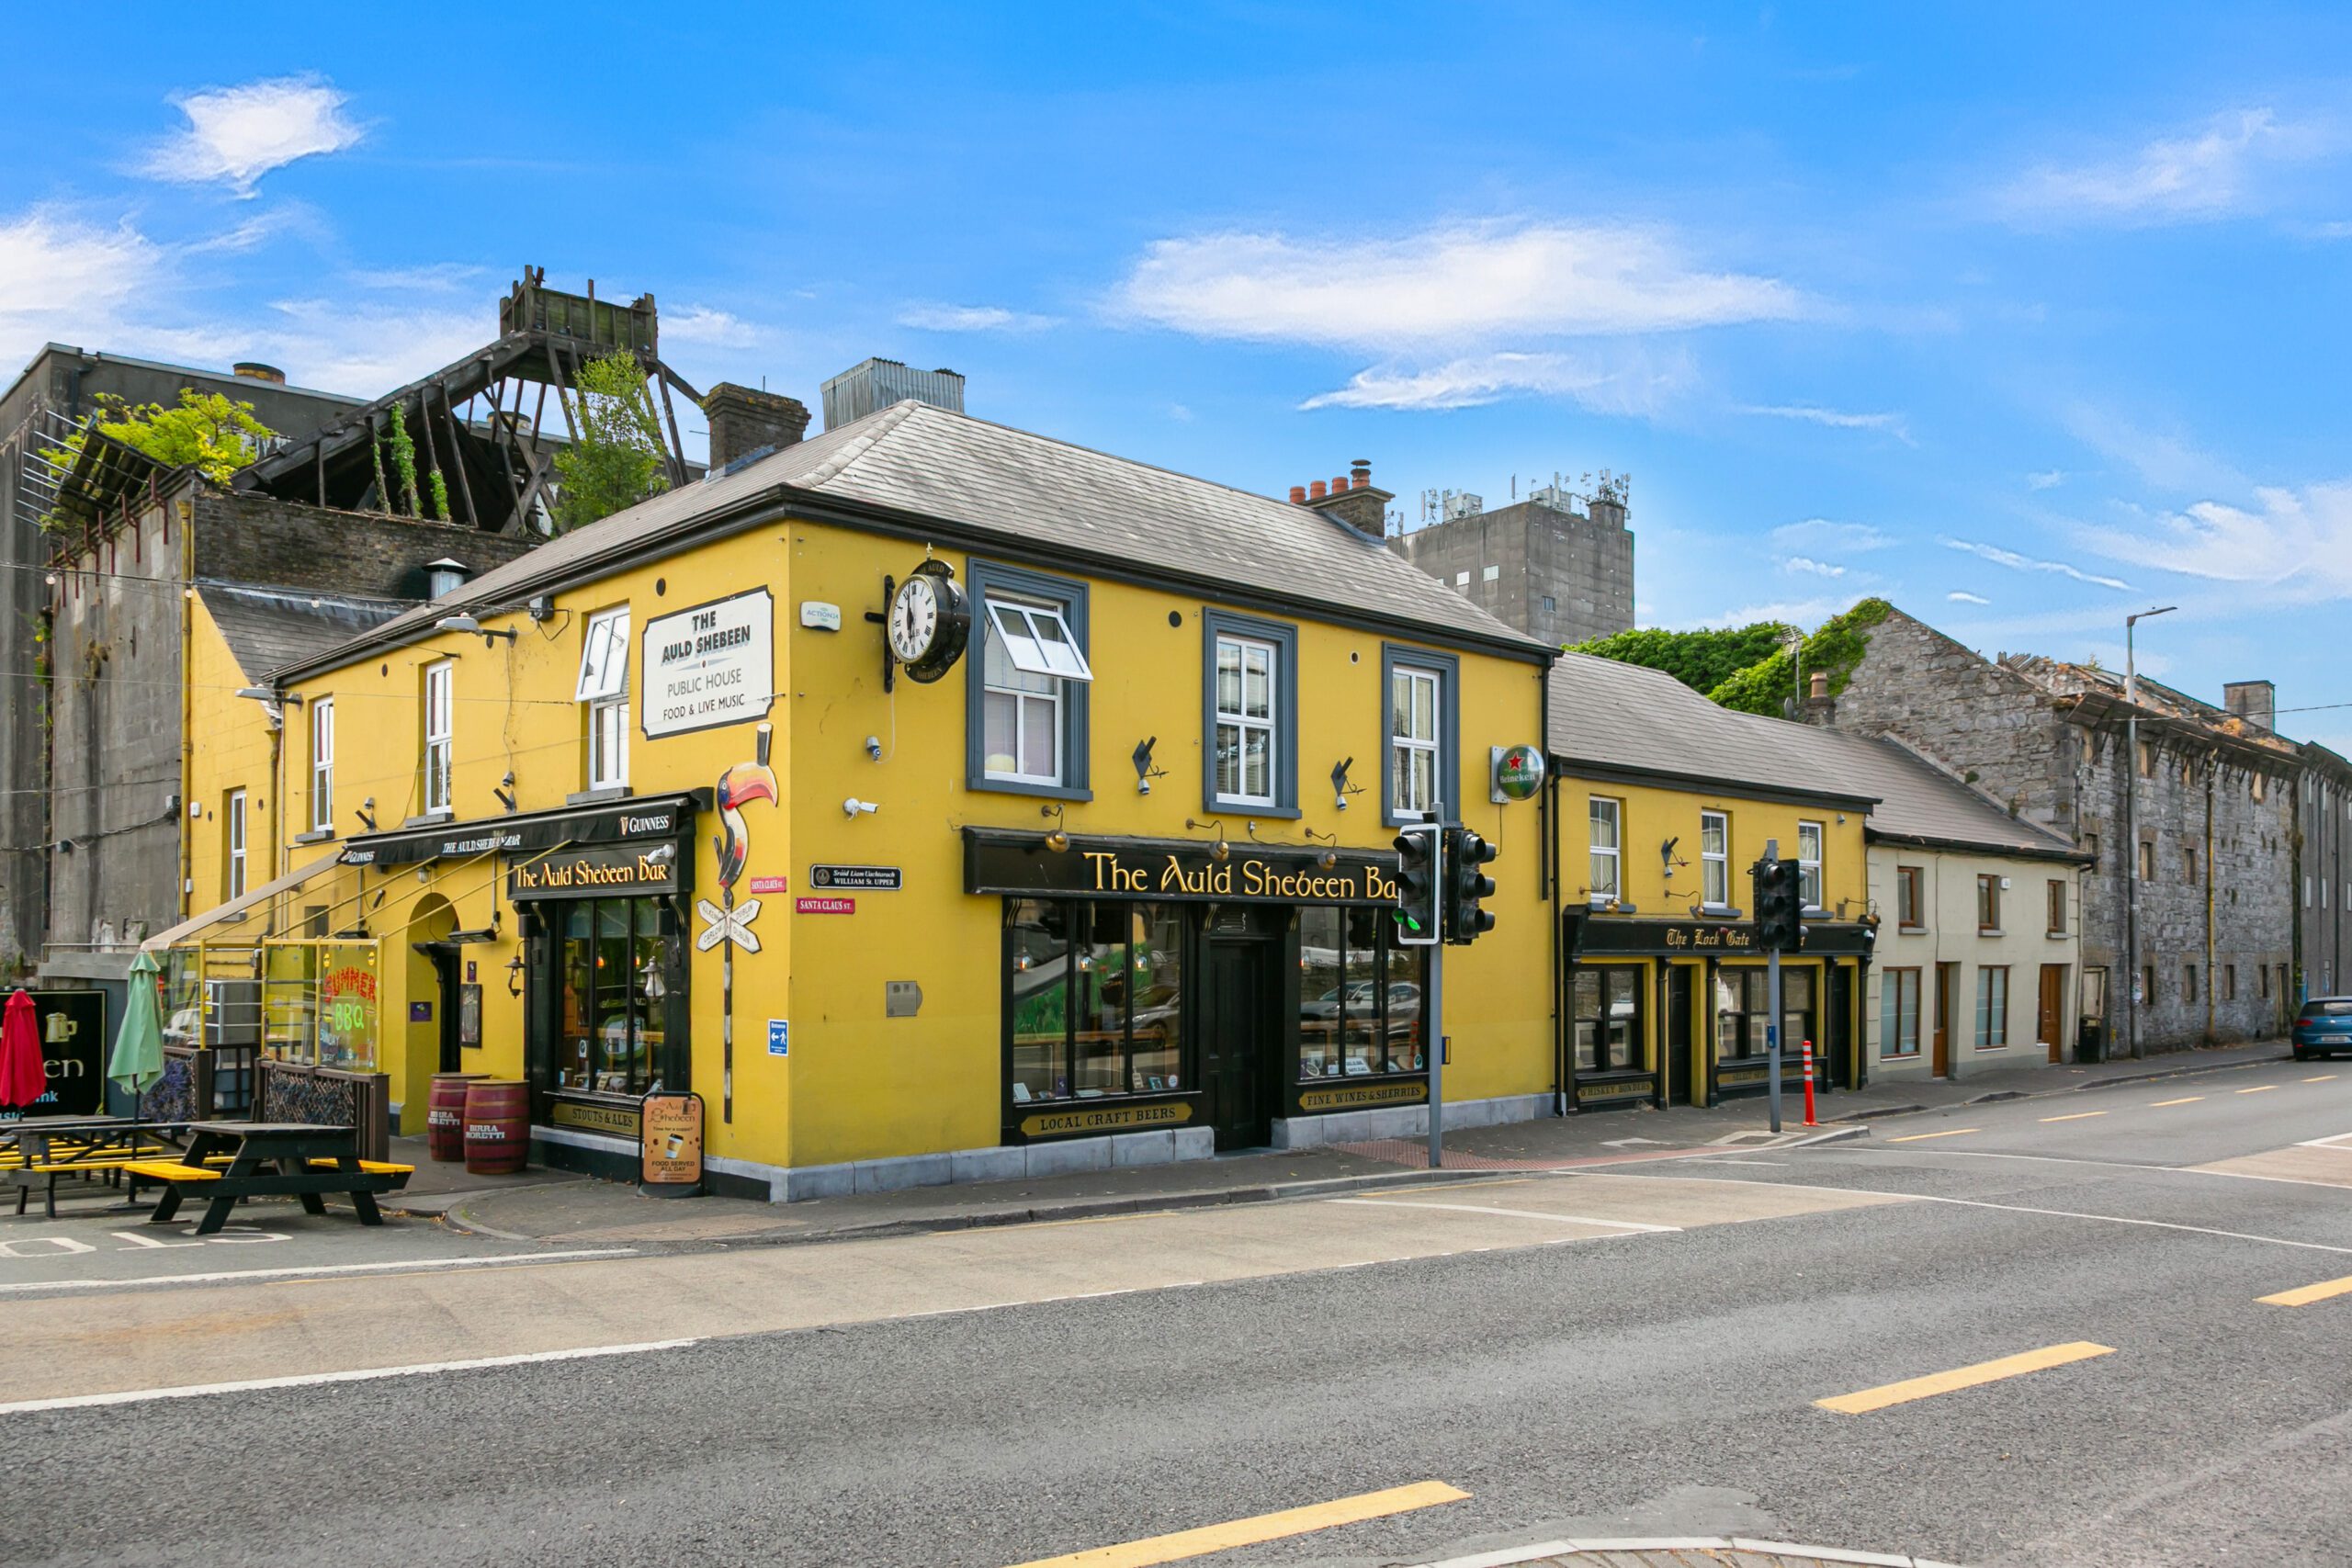
Auld Shebeen Gastro Pub and Adjoining Development Site (c. 1.19 acres) , Athy, Co. Kildare
|
for sale
 Private Treaty
|
|
€
1,750,000
Asking price
|
Location
Athy is is an historic market town at the meeting of the Grand Canal and the River Barrow in south-west Kildare c. 72 kilometres southwest of Dublin. It is connected to the capital via the M9 Motorway and the mainline Dublin / Waterford railway making Athy a very popular commuter location.
Summary
A rare opportunity to acquire an established, trading public house in the heart of Athy together with an adjoining vacant development site fronting the Grand Canal, offered for sale as a single freehold holding.
The Auld Shebeen is a well-known gastro pub occupying a prominent corner position on Upper William Street, directly beside the 27th Lock of the Grand Canal. The adjoining lands comprise the disused former Minch Malt’s grain store and kiln buildings, for which pre-planning consultation with Kildare County Council has already been progressed for a 41-unit mixed-use scheme (“The Malt House Apartments”) — providing a purchaser with a trading income-producing pub and a planning-advanced redevelopment opportunity in one transaction.
Situation
Located at the corner of William Street and Canal Side, immediately adjacent to the 27th Lock — a landmark position at the arrival point to the town along the Barrow Blueway canal route, the site benefits from excellent visibility and footfall on one of Athy’s principal streets, with the historic Minch Malt’s maltings and grain store — a well-known local landmark — forming the adjoining development lands.
Description
The Auld Shebeen is a well-known gastro pub occupying a prominent corner position on Upper William Street, directly beside the 27th Lock of the Grand Canal.
The adjoining lands c. 0.48 Ha / 1.19 acres comprise the disused former Minch Malt’s grain store and kiln buildings, for which pre-planning consultation with Kildare County Council has already been progressed for a 41-unit mixed-use scheme (“The Malt House Apartments”) — providing a purchaser with a trading income-producing pub and a planning-advanced redevelopment opportunity in one transaction.
The Auld Shebeen occupies a distinctive yellow, two-storey corner premises fronting Upper William Street, with a bar and lounge at ground floor and additional accommodation over. The pub is a well-established local trading concern and holds the benefit of a full on-licence. Impressive food and beverage trading figures available on request.
Immediately adjoining the pub is a collection of disused commercial and industrial buildings that formed the historic Minch Malt’s grain store before it relocated across William Street. The Kiln Building and main industrial building are both recorded on the National Inventory of Architectural Heritage but none of the structures on the site is on the Record of Protected Structures.
Development Potential:
A detailed pre-planning feasibility study has been prepared for the site by Dooley Cummins Architects & Engineers, envisaging a mixed-use scheme — “The Malt House Apartments” — that retains and restores the malt house kiln and grain store as a central feature, anchored to the Grand Canal as a focal arrival point for the town.
Indicative Scheme (Pre-Planning Stage)
Total Units (Residential):
41 apartments (15 × 1-bed, 13 × 2-bed, 13 × 3-bed)
Non-Residential Uses :
Restaurant (connected to the pub), café/coffee shop, office & co-working space, residents’ gym
Parking -46 car parking spaces (basement)
Density -c. 84.85 units per hectare
Total Population (indicative) c. 147
Concept : Refurbished malt house kiln as restaurant; refurbished grain store as office space over ground/first/second floors; new courtyard as shared communal amenity.
Prospective purchasers should note this scheme is at pre-planning consultation stage only and has not received a grant of planning permission. It is presented to illustrate the site’s development potential and should be independently verified with Kildare County Council.
Viewing: Strictly by appointment with sole agents.
Price & Viewing
Asking Price: €1.75m.
Turnover Figures- Available on Request.
Viewing: Strictly by Appointment
Contacts
|
Stokes Property
|
||
|
|
||
Disclaimer
Stokes Property Consultants Limited t/a Stokes Property and the Vendor/Lessor give notice that:
- These particulars are for guidance only and do not constitute nor constitute any part of an offer or a contract.
- All statements contained in these particulars as to this property are made without responsibility on the part of the Agents or the Vendor/Lessor.
- None of the statements contained in these particulars as to this property are to be relied on as statements or representations of fact.
- The particulars, various plans, photographs, descriptions and measurements have been carefully prepared, but their accuracy is not guaranteed and any intending Purchasers/Lessees shall satisfy themselves by inspection or otherwise as to their correctness. No omission, accidental error or misrepresentation shall be a ground for a claim for compensation or for the rescission of the Contract by either the Vendor/Lessor or the Purchaser/Tenant.
- Neither the Vendor/Lessor nor Stokes Property Consultants Ltd. t/a Stokes Property nor any person in their employment has any authority to make or give any representation or warranty in relation to the property. 6. Prices are quoted exclusive of VAT (unless otherwise stated) and all the negotiations are conducted on the basis that the Purchaser/Tenant shall be liable for any VAT
© 2023 stokesproperty.ie