|
Please consider the environment before printing this Property |

|
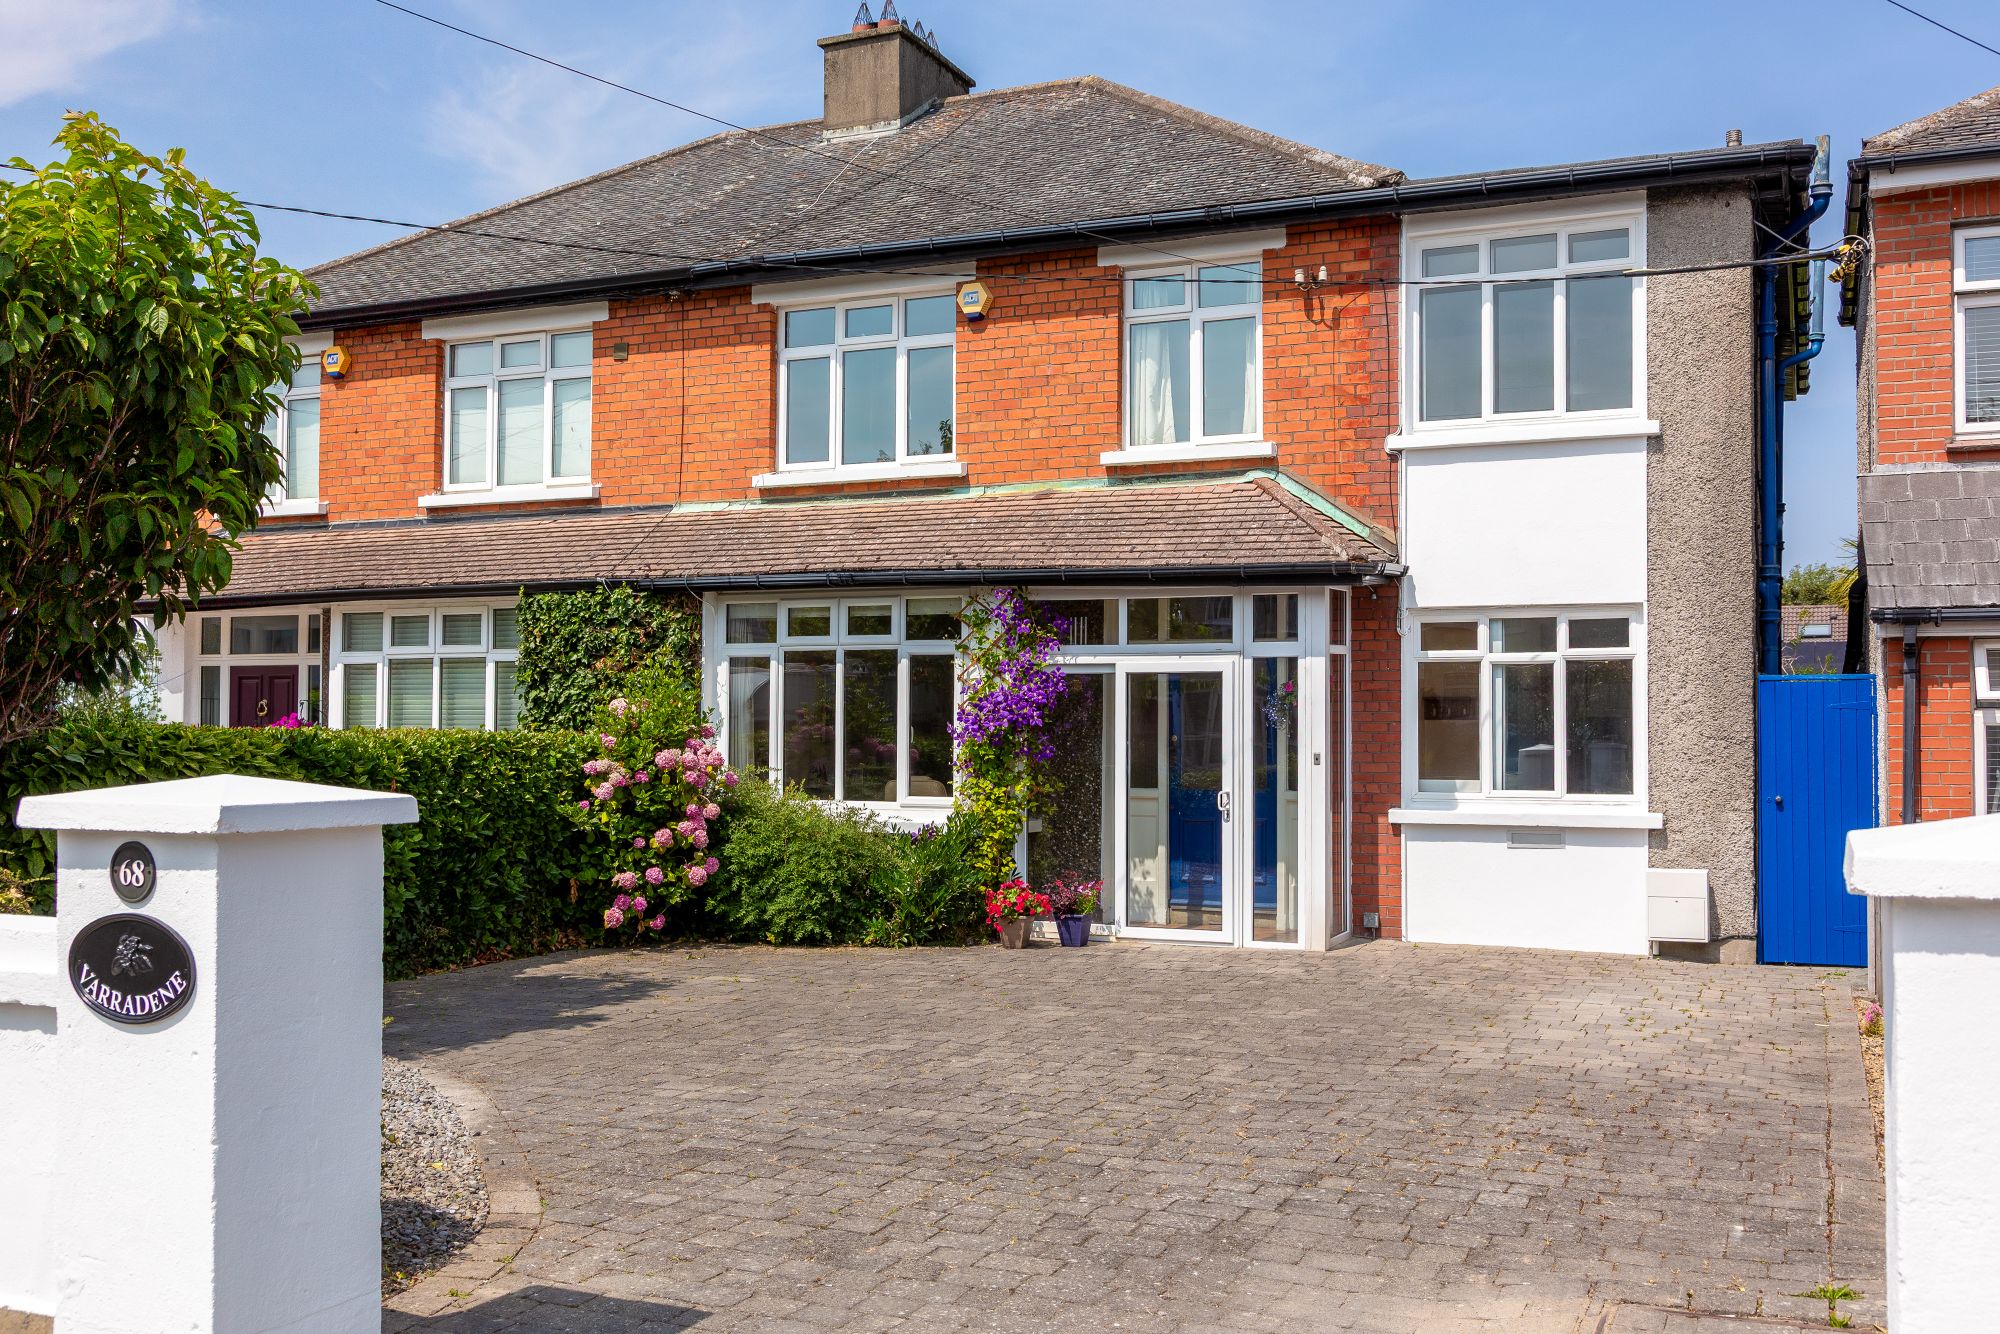
Varradene, 68 Bird Avenue, Clonskeagh, Dublin 14, D14K6P0
|
for sale
 Private Treaty
|
|
€
1,095,000
Asking price
|
Location
‘Varradene’ enjoys an enviable location with a vast selection of educational, recreational and shopping amenities nearby. Neighbourhood shops are just a few minutes stroll on Bird Avenue/ Dundrum Road. Dundrum Town Centre, Stillorgan SC and the Beacon SC are easily accessible. Renowned for some of Dublin’s best and most highly regarded schools and colleges – those within easy reach include UCD, Our Lady’s Grove, Goatstown Educate Together, Eurocampus ( St. Killians German and Lycee Francais International French schools) , Alexandra College, Muckross Park, Mount Anville, Sandford National, Sandford Park and Gonzaga. Near-by sports and leisure facilities include Milltown, Elm Park, The Grange, Edmondstown and Rathfarnham Golf Clubs, the wonderful facilities of UCD, David Lloyd Riverview, Darty Health Club, Brookfield Tennis Club, the Cinema and Theatre at Dundrum.
Summary
‘ Varradene’ is a substantial and immensely appealing, double fronted, four bedroomed semi-detached family home enjoying a mature, well established residential location. With a wealth of bright, carefully proportioned and versatile family sized accommodation, a great rear garden, and a practical side entrance, valuable off street parking in the cobble lock driveway accommodates a number of cars. Indeed should one so wish, the study / home office on the ground floor could be used as a 5th bedroom. Its’ higher than average ceiling heights ( c 2.7m on the ground floor and c 2.55m on the first floor of the original house) add to it’s wonderful sense of space and light.
With a hugely generous rear garden and a large attic, ample opportunity and scope exists to extend this lovely home still further if desired.
In the proud ownership of the same family for a long number of years, the lovingly maintained original house has been extended to the rear and now houses the kitchen. The original garage now comprises a study/ home office / playroom or as above a possible 5th bedroom and a guest wc, over which has been built a bedroom.
Set out over two floors, the welcoming entrance porch and hallway with guest cloakroom leads to a particularly spacious dual aspect, reception room extending from front to back of the original house. Previously two separate rooms, a fireplace in the front section of the room makes for a cosy sitting area and with a door to the garden, the rear section of the room offers much flexibility of use. This room, could of course be restored to provide separate / interconnecting reception rooms. The breakfast room which enjoys access from both the hall and the main reception room leads to the kitchen which in turn leads to the lovely rear garden. The study/ home office benefits from a private door via the side passage and so lends itself to easy access.
On the first floor, the two original front bedrooms now comprise the master bedroom and ensuite which was recently refitted. Two further large double bedrooms and a generous single bedroom along with a bathroom and separate wc make up the first floor. A large attic ( floored and with Stira access) provides an opportunity for conversion.
A practical gated side entrance leads to the substantial well enclosed rear garden which is sheltered by magnificent mature trees providing an amazingly quiet and private oasis of calm. Benefitting from an exceptionally private aspect, this super family sized rear garden with its expansive lawn could easily provide a new owner with ample opportunity to further extend.
Situation
Ranelagh, Donnybrook, Rathmines and Rathgar are all within an easy commute as indeed are Stillorgan and Sandyford Business / Office Parks.
A wonderful selection of parks, many with children’s playgrounds abound in the area – Airfield, Palmerston Park, Bushy Park, the lush leafy 32 acres of Deer Park and the walkways of the Dodder Linear Park make this a truly enviable location. The outstanding Marlay Park encompassing the historic 18th Century Marlay House, Demesne and Regency Walled Garden which also offers super kids playgrounds, cycling / walking trails, and various sports facilities including tennis courts, football pitches and cricket grounds is within easy reach. The beautiful Marlay House often host various cultural and heritage events throughout the year.
Well worth a visit – Marlay Park week-end Farmers Market is located behind Marlay House and its charming craft courtyard.
Public transport options offering excellent connectivity include the Green Line Luas ( stations at Windy Arbour and Milltown). A number of bus routes including the 44, S4, 44D, 142 and 11, traverse the locale. Access to the N11 and M50 road networks are provided locally.
Description
– Light drenched, double fronted, substantial semi detached family home with ample off – street parking for a number of cars.
– Super mature gardens to rear with side entrance, extremely private aspect, two patio areas and wooden shed.
– High ceilings – c2.7m on ground floor and c2.55m on first floor of original house enhance the spacious feel of this home.
– Recently fitted ensuite to master bedroom.
– Guest cloakroom.
– Phonewatch alarm system ( recently installed)
– Most original doors and picture rails.
– Mostly vPVC double glazed windows/ doors and some single glazed windows some with secondary glazing.
– Gas fired central heating with new boiler installed in 2025.
– Enviable position in a highly sought after, prestigious residential area.
Contacts
|
Stokes Property
|
||
|
|
||
Disclaimer
Stokes Property Consultants Limited t/a Stokes Property and the Vendor/Lessor give notice that:
- These particulars are for guidance only and do not constitute nor constitute any part of an offer or a contract.
- All statements contained in these particulars as to this property are made without responsibility on the part of the Agents or the Vendor/Lessor.
- None of the statements contained in these particulars as to this property are to be relied on as statements or representations of fact.
- The particulars, various plans, photographs, descriptions and measurements have been carefully prepared, but their accuracy is not guaranteed and any intending Purchasers/Lessees shall satisfy themselves by inspection or otherwise as to their correctness. No omission, accidental error or misrepresentation shall be a ground for a claim for compensation or for the rescission of the Contract by either the Vendor/Lessor or the Purchaser/Tenant.
- Neither the Vendor/Lessor nor Stokes Property Consultants Ltd. t/a Stokes Property nor any person in their employment has any authority to make or give any representation or warranty in relation to the property. 6. Prices are quoted exclusive of VAT (unless otherwise stated) and all the negotiations are conducted on the basis that the Purchaser/Tenant shall be liable for any VAT
© 2023 stokesproperty.ie