German
  English
  Arabic
  Chinese
  French
  Hebrew
  Spanish


Unterkunft
| Eingangshalle – Einladende Eingangshalle mit Laminatboden | 1,3 m x 1,1 m |
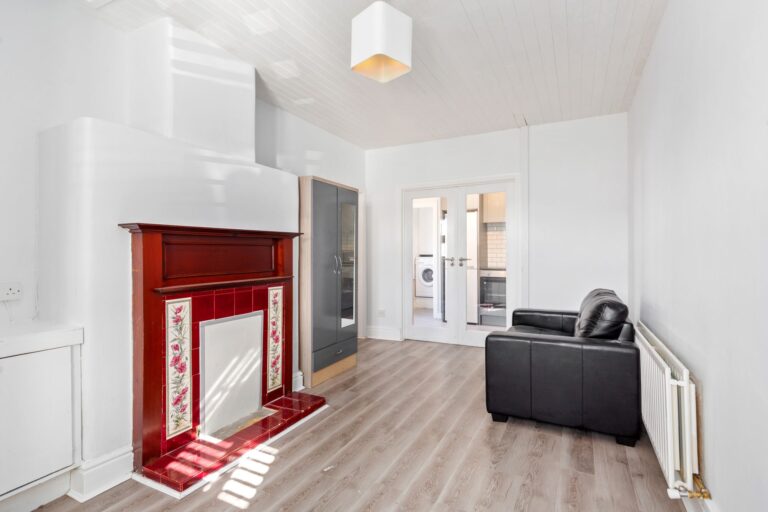
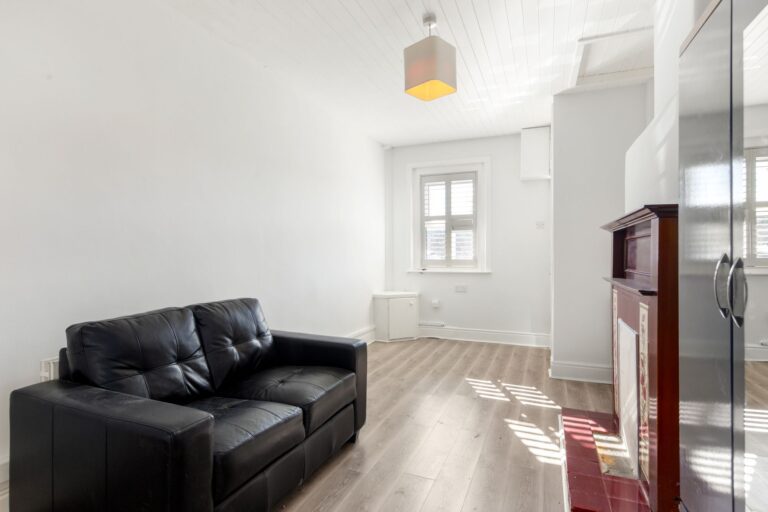
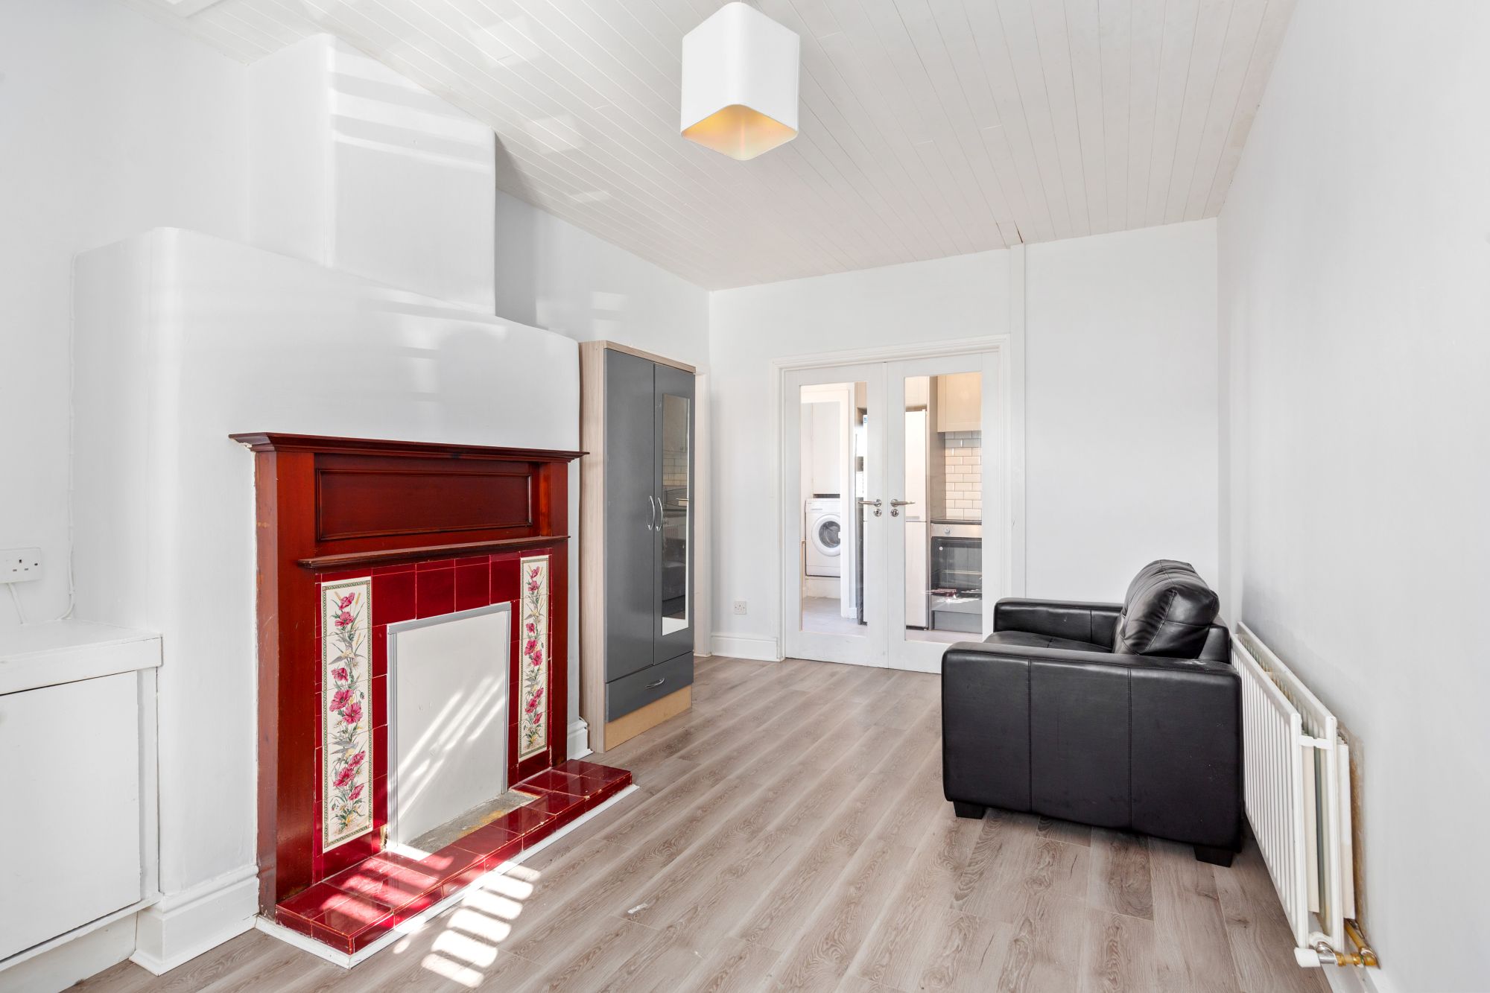
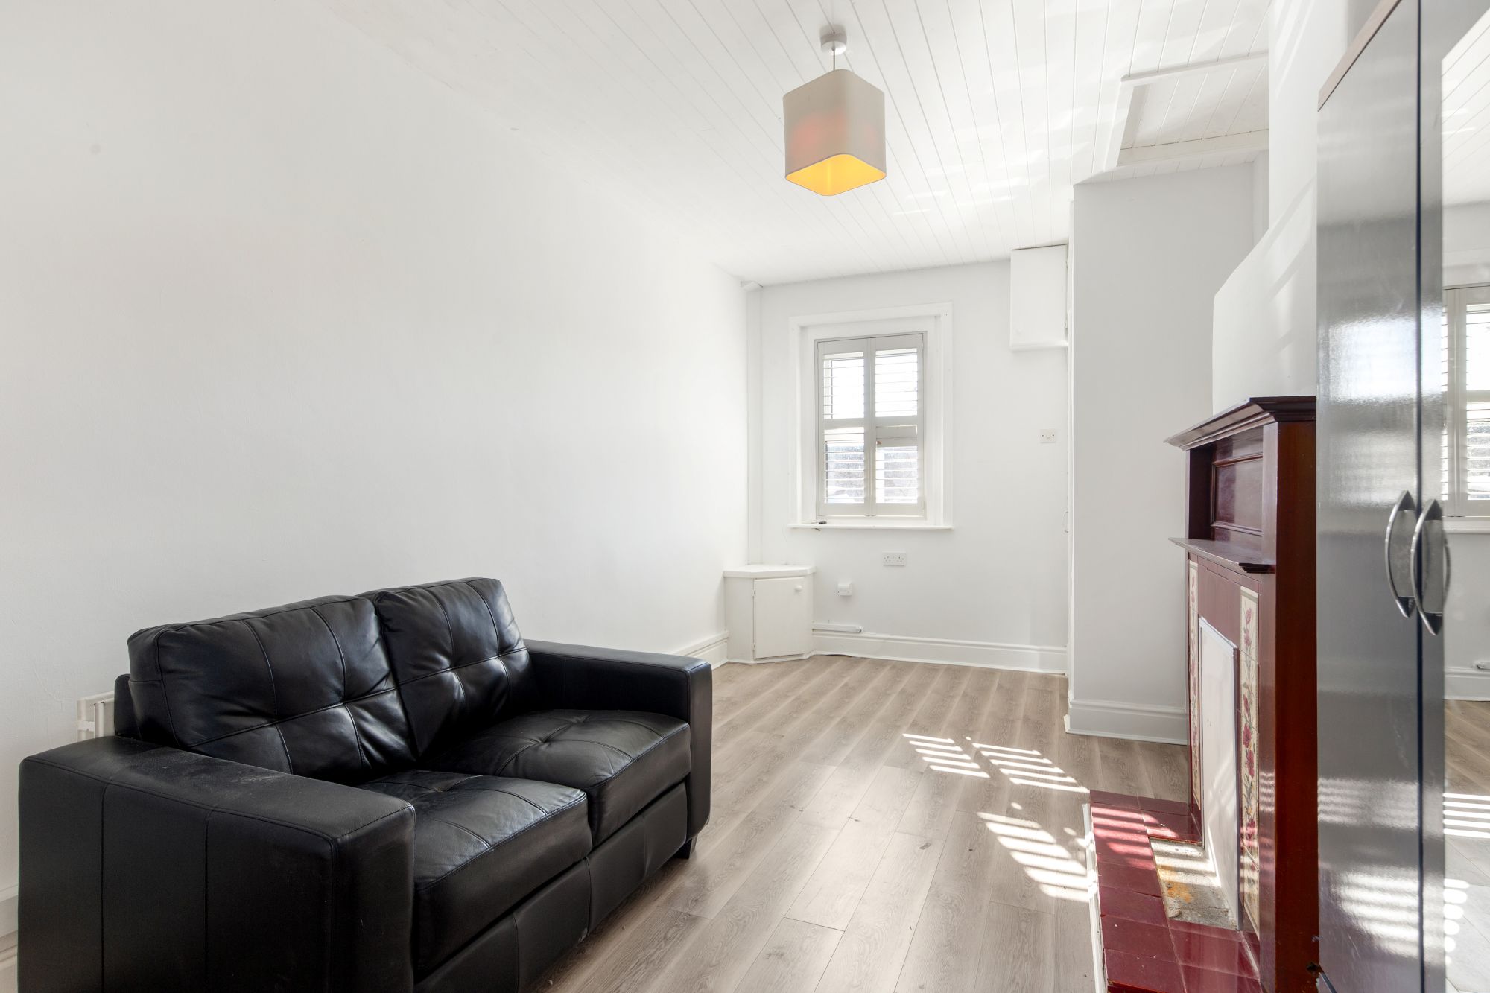
| Wohnzimmer – Heller Empfangsraum mit attraktivem Kamin, Laminatboden und Fenster zur Vorderseite | 5,5 m x 3,1 m |
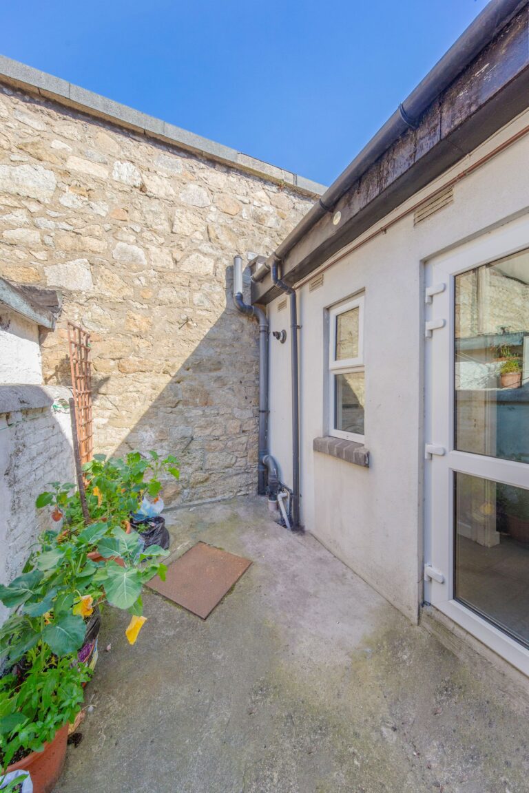
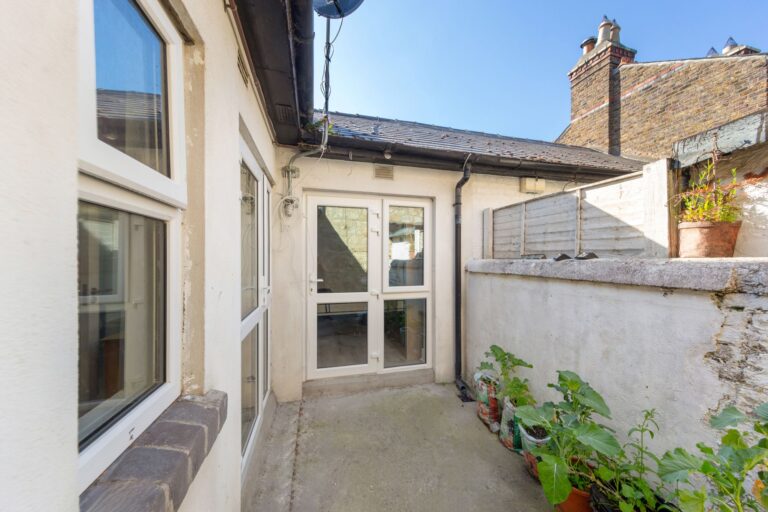
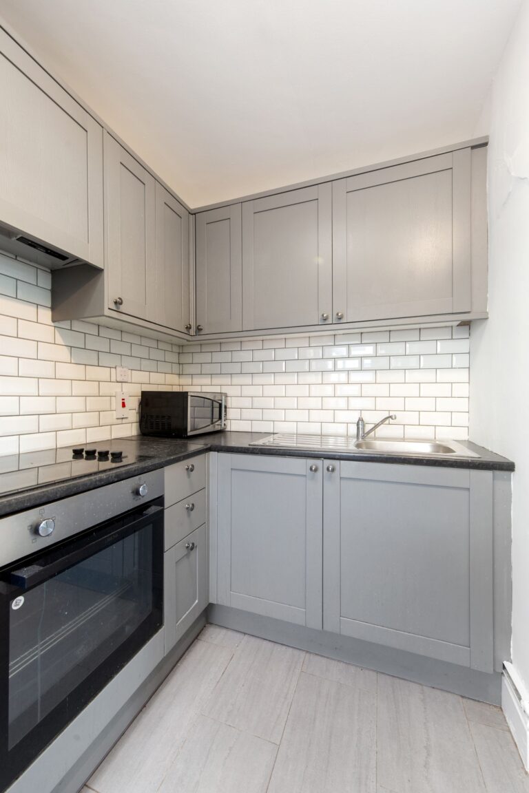
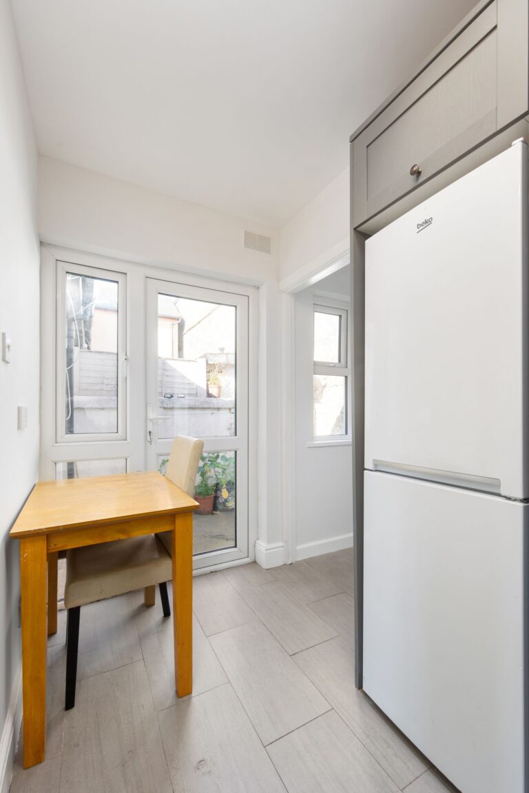
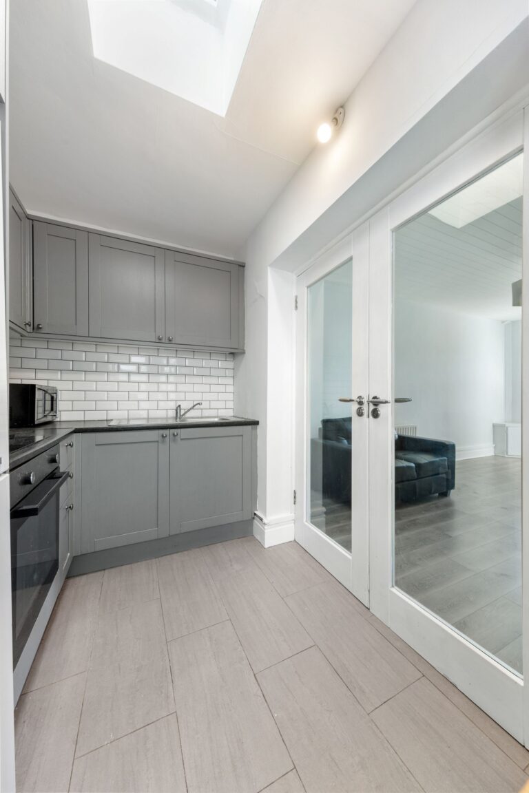
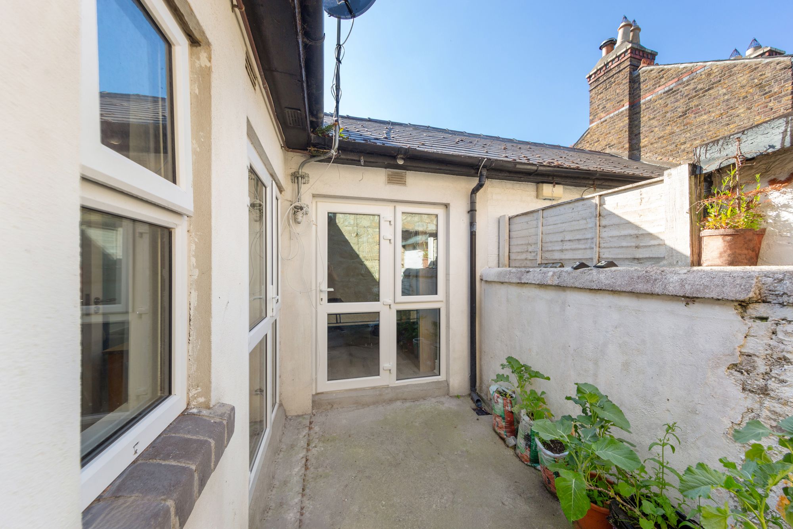
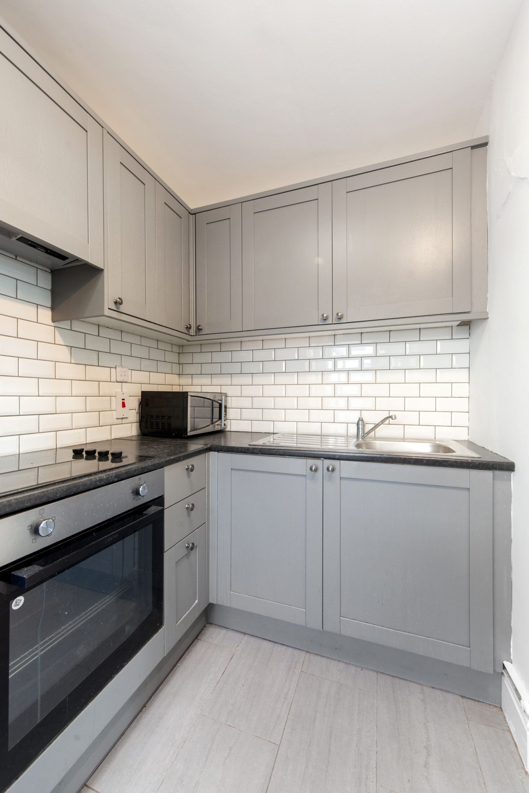
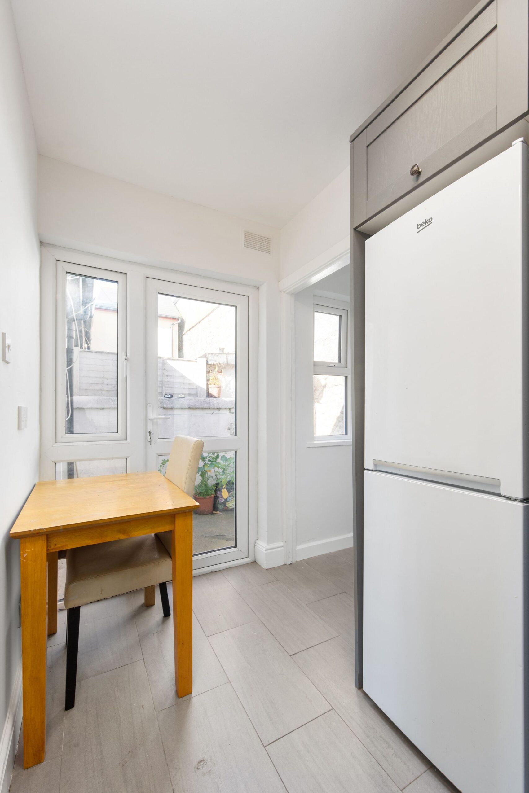
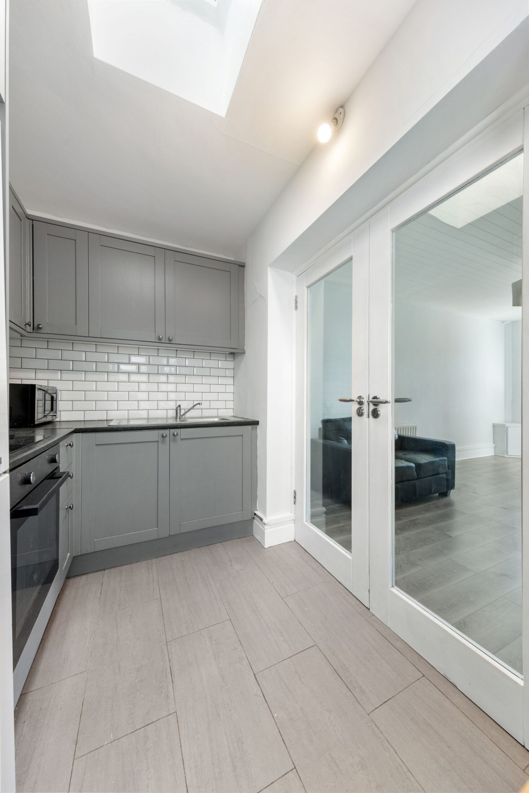
| Küche / Esszimmer – Moderne Einbauküche mit einer Reihe von Wand- und Unterschränken, integriertem Backofen und Kochfeld, Fliesenboden, Oberlicht und direktem Zugang zum hinteren Innenhof. | 3,3 m x 1,8 m |
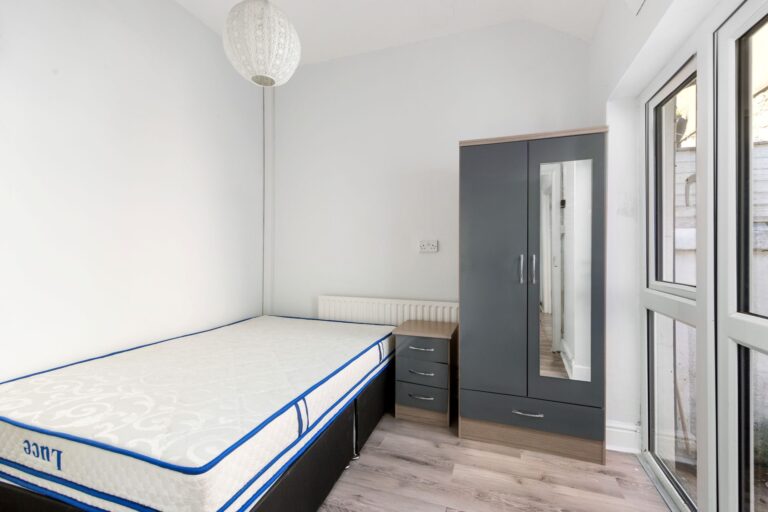
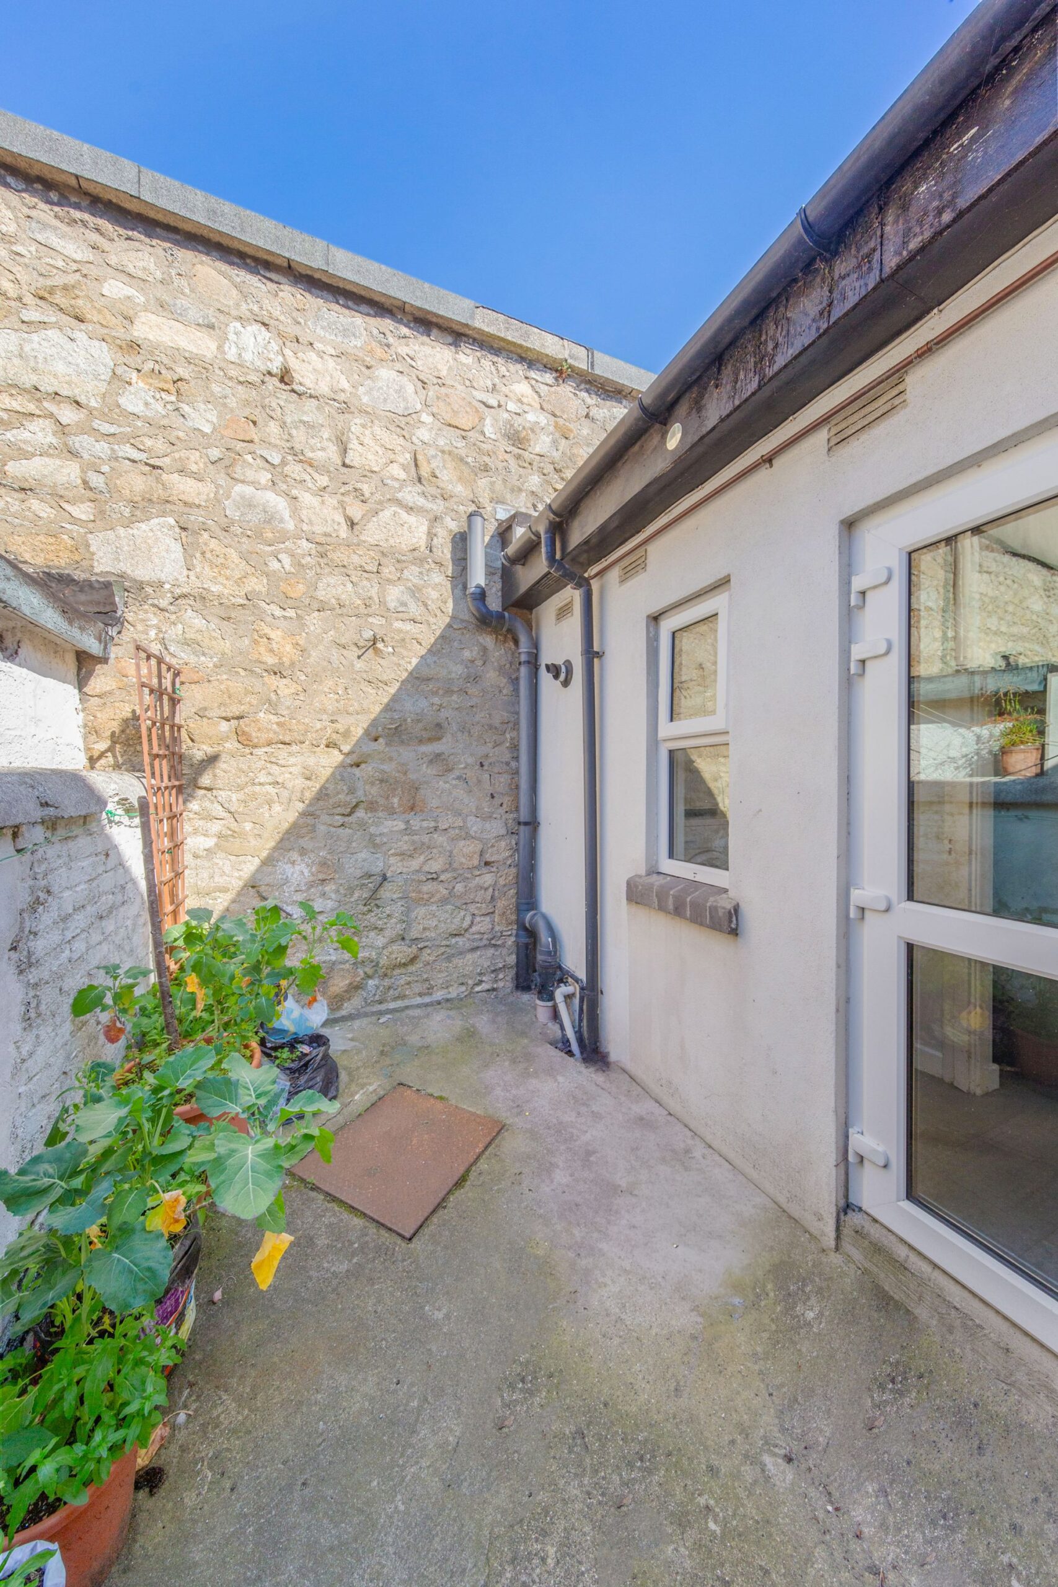
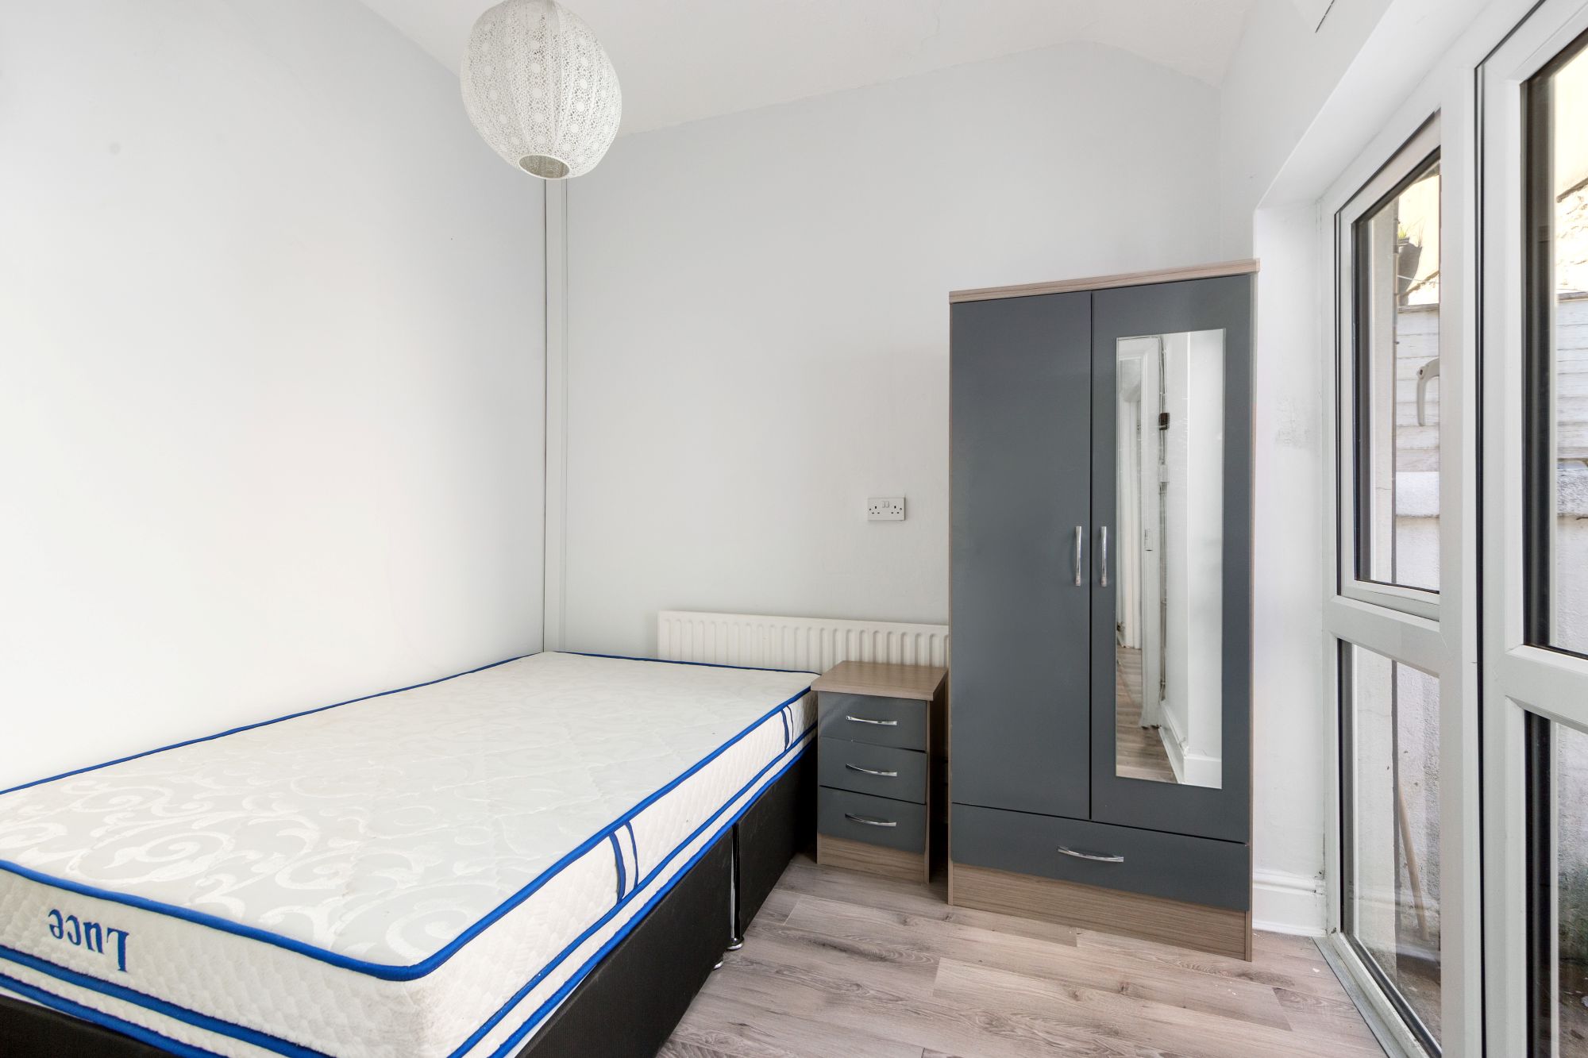
| Schlafzimmer 1 – Doppelzimmer mit direktem Zugang zum hinteren Innenhof | 2,8 m x 2,8 m |
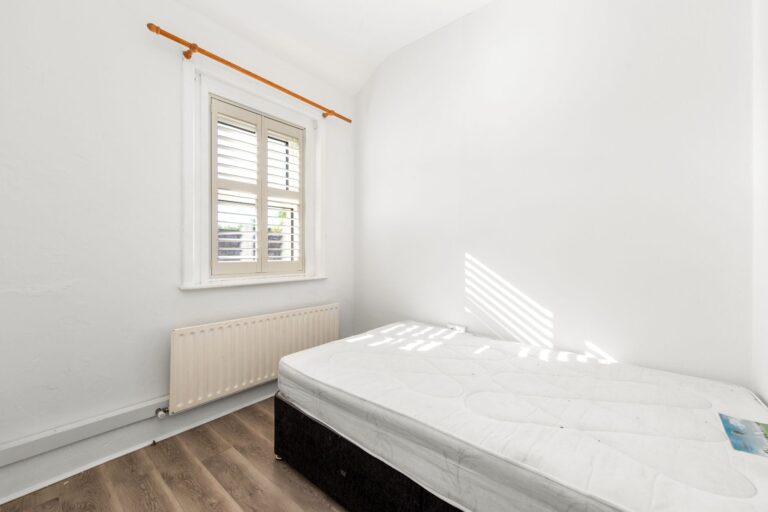
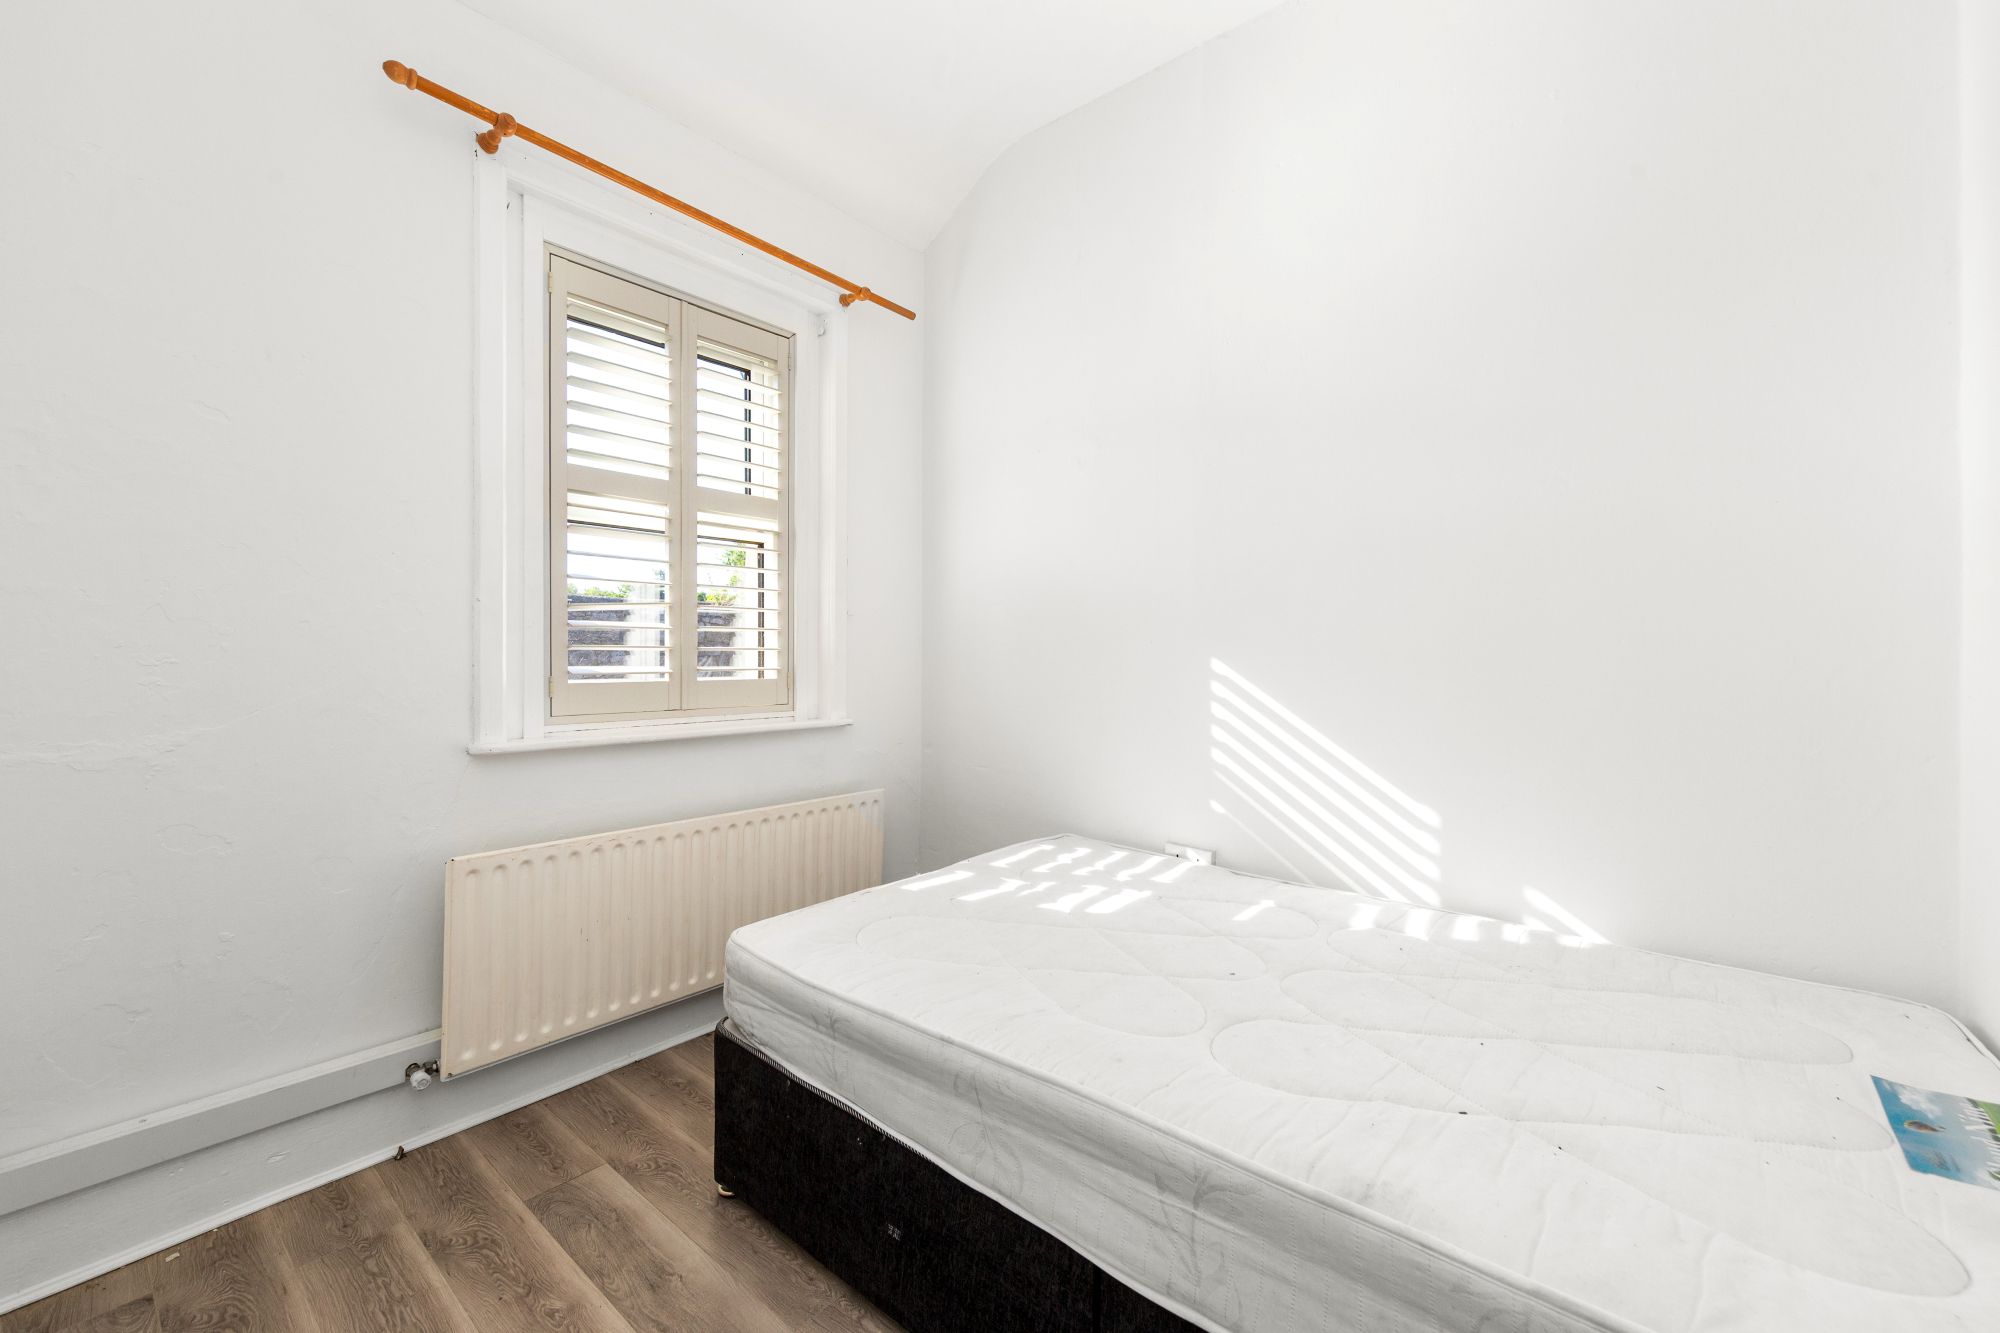
| Schlafzimmer 2 – Das nach vorne ausgerichtete Schlafzimmer eignet sich als Gästezimmer, Heimbüro oder zweites Schlafzimmer. | 2,8 m x 2,7 m |
| Duschraum – komplett gefliestes Duschbad bestehend aus Duschkabine, Waschbecken und WC. | 2,3 m x 1,3 m |
| Nutzbereich – Vorbereitet für Waschmaschinenanschluss mit zusätzlichem Stauraum | 1,6 m x 0,9 m |