Chinese
  English
  Arabic
  French
  German
  Hebrew
  Spanish


住宿
| 入口大厅 迎宾门厅铺设强化木地板 | 1.3米×1.1米 |
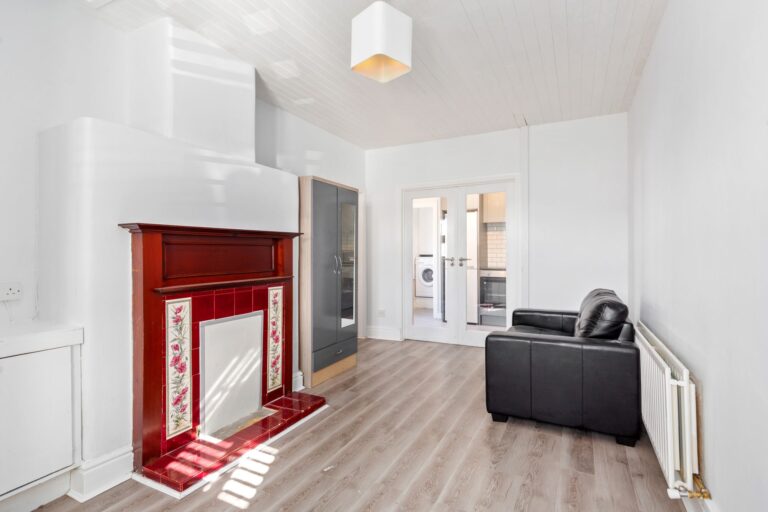
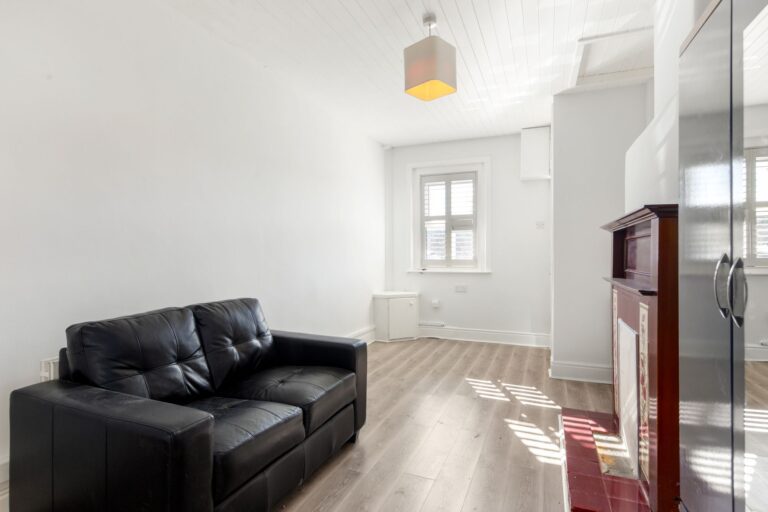
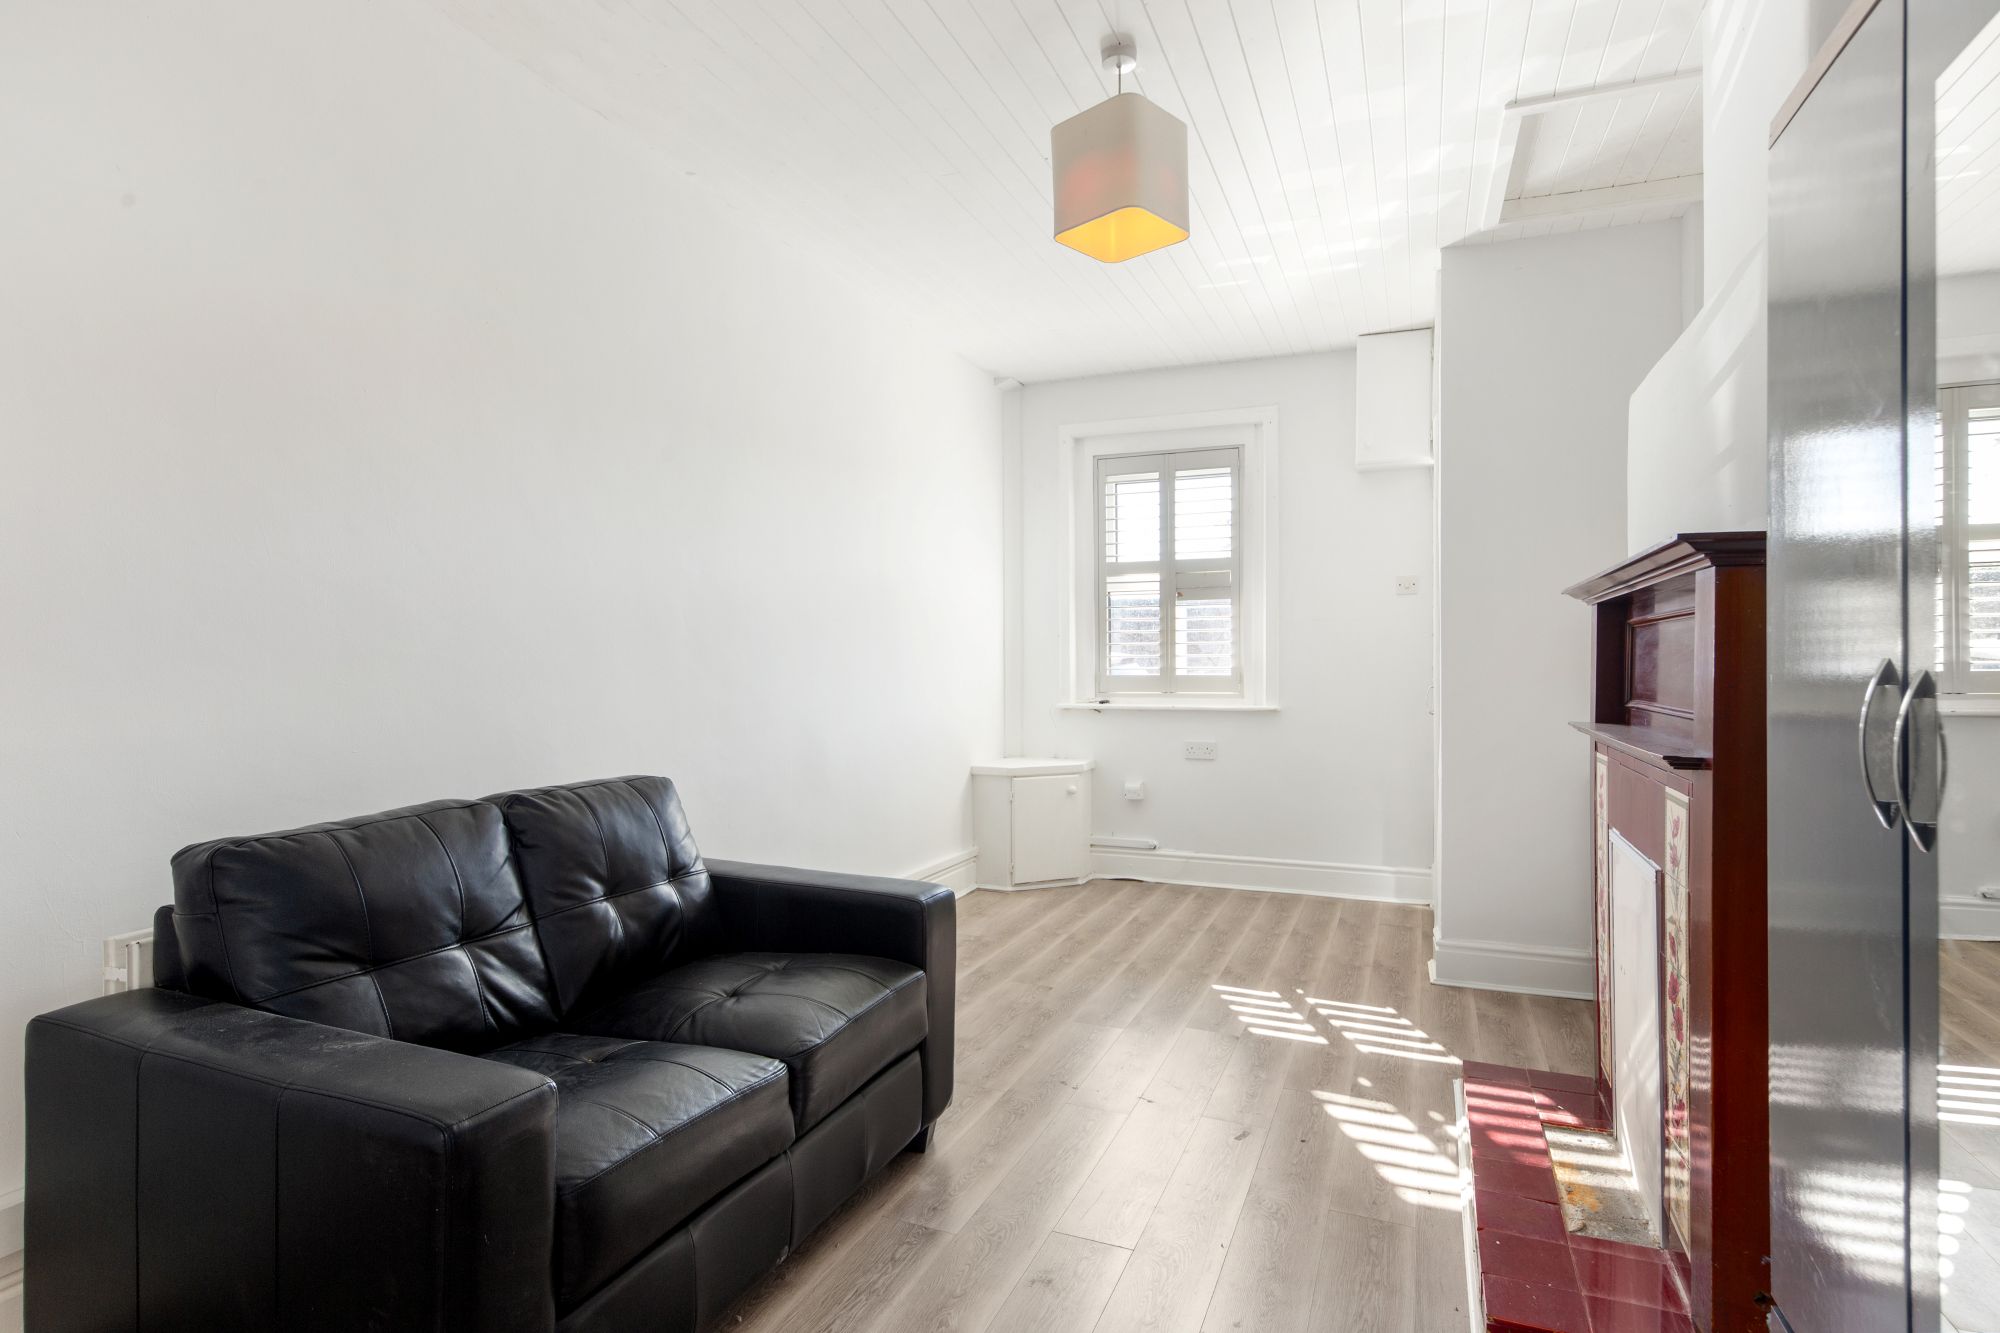
| 客厅 明亮的接待室设有漂亮的壁炉、复合地板和朝前的窗户。 | 5.5米×3.1米 |
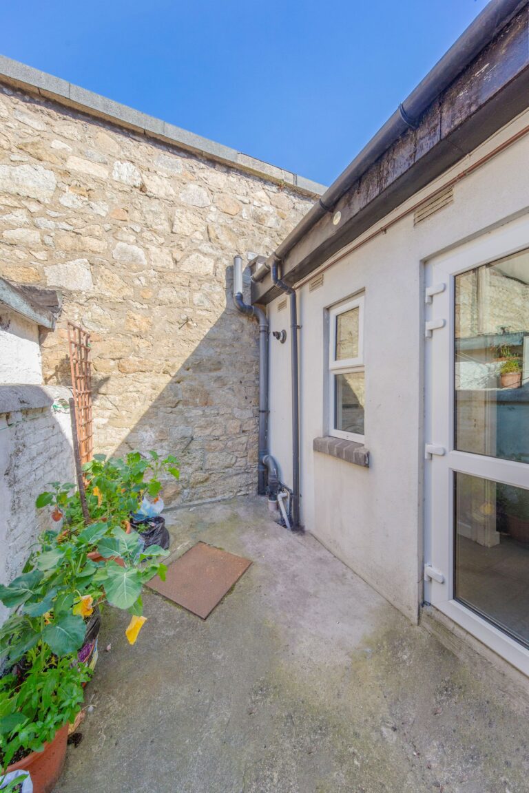
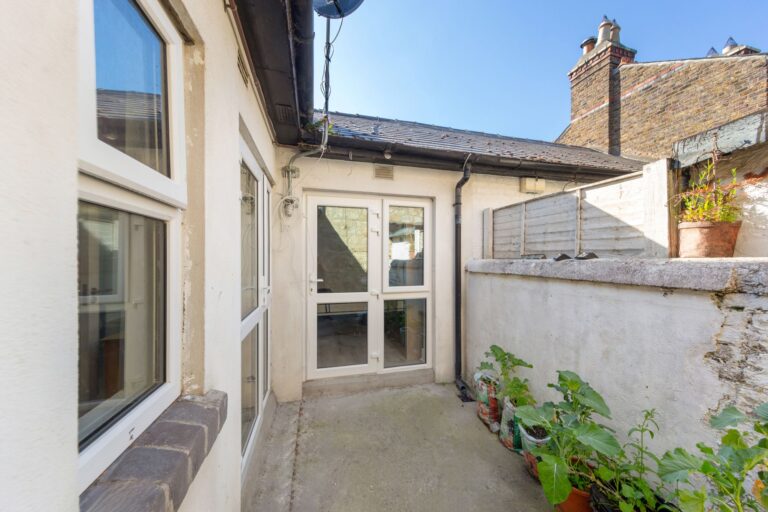
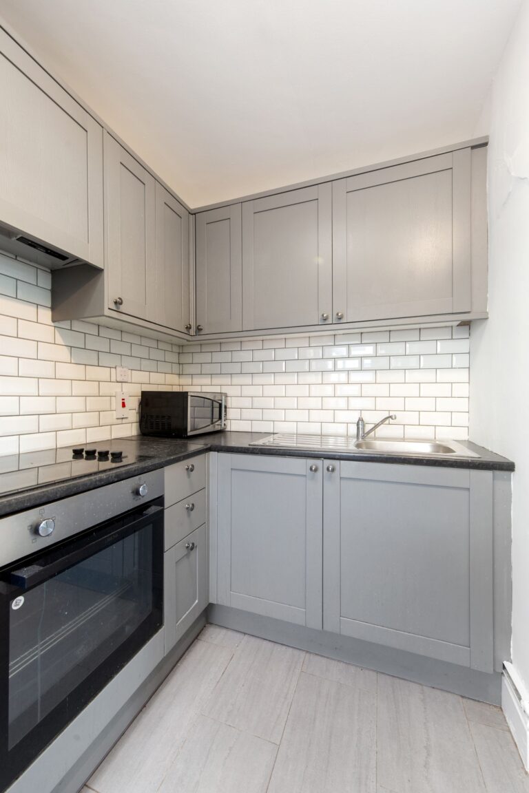
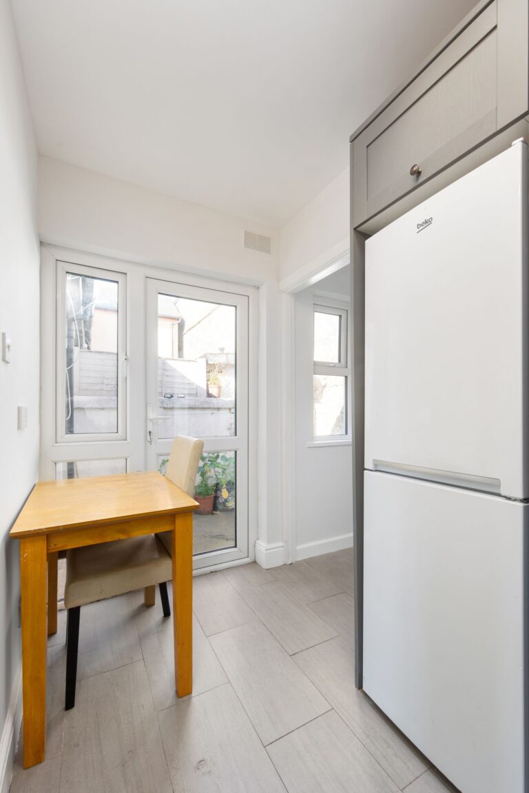
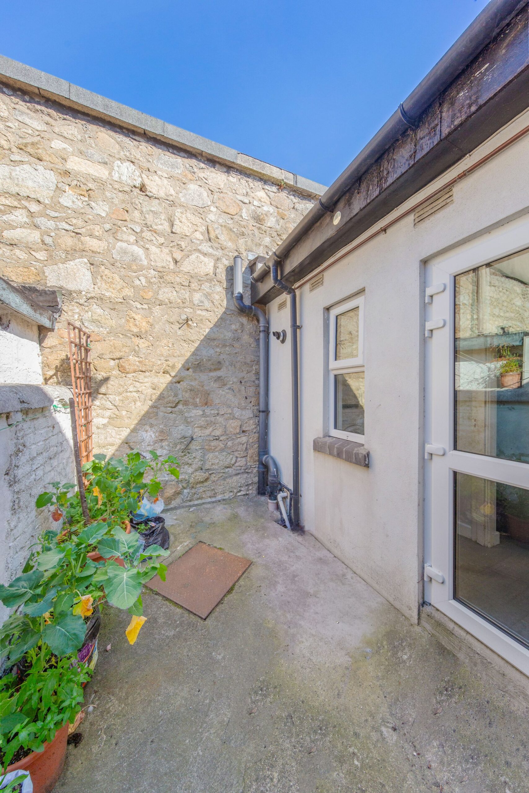
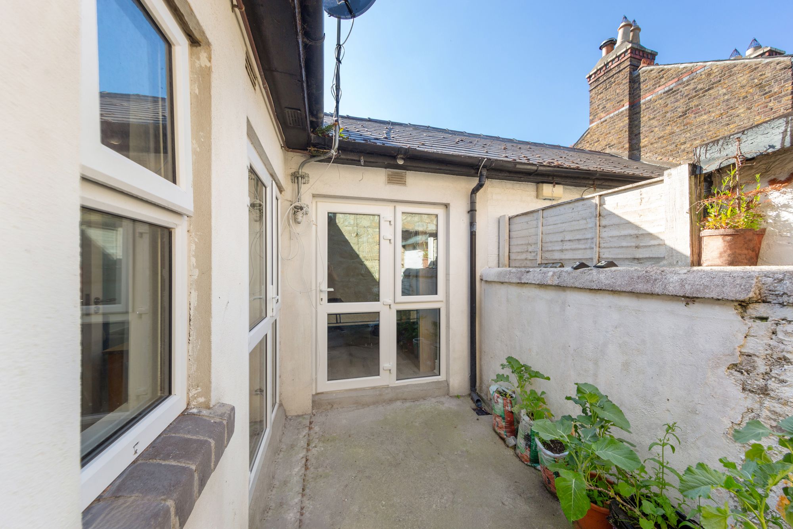
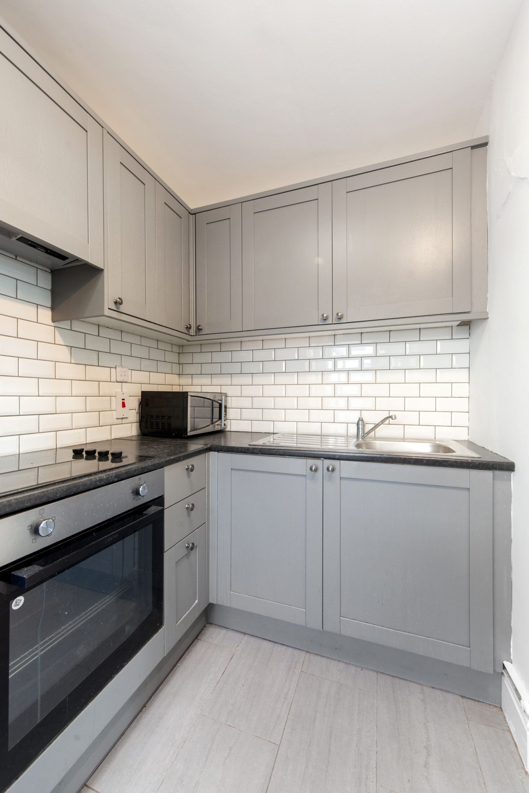
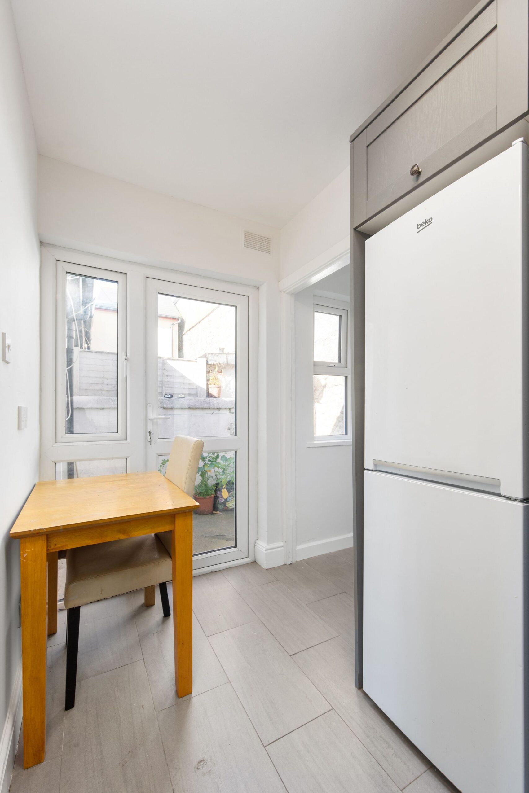
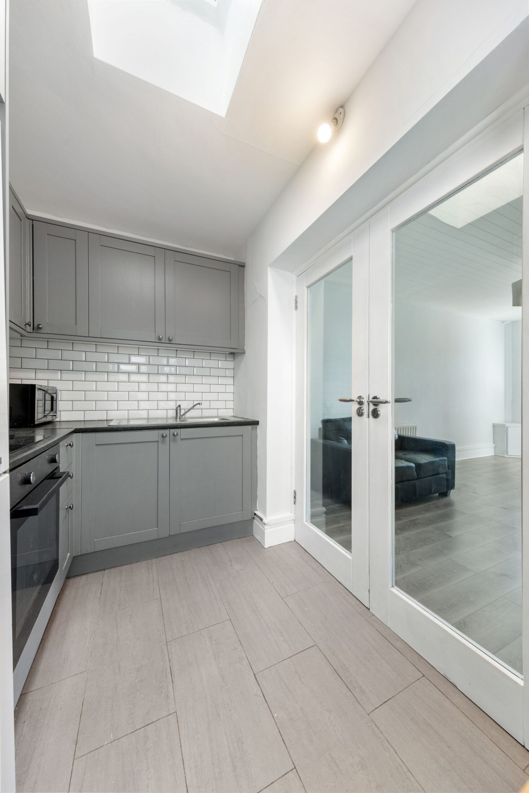
| 厨房 / 餐厅 – 现代化的整体厨房,包括一系列壁柜和地柜、嵌入式烤箱和灶台、瓷砖地板、天窗,并可直接通往后院。 | 3.3米 x 1.8米 |
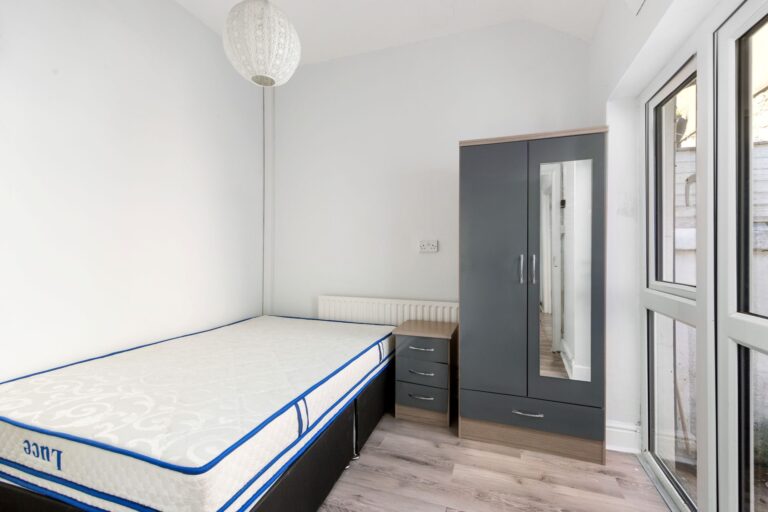
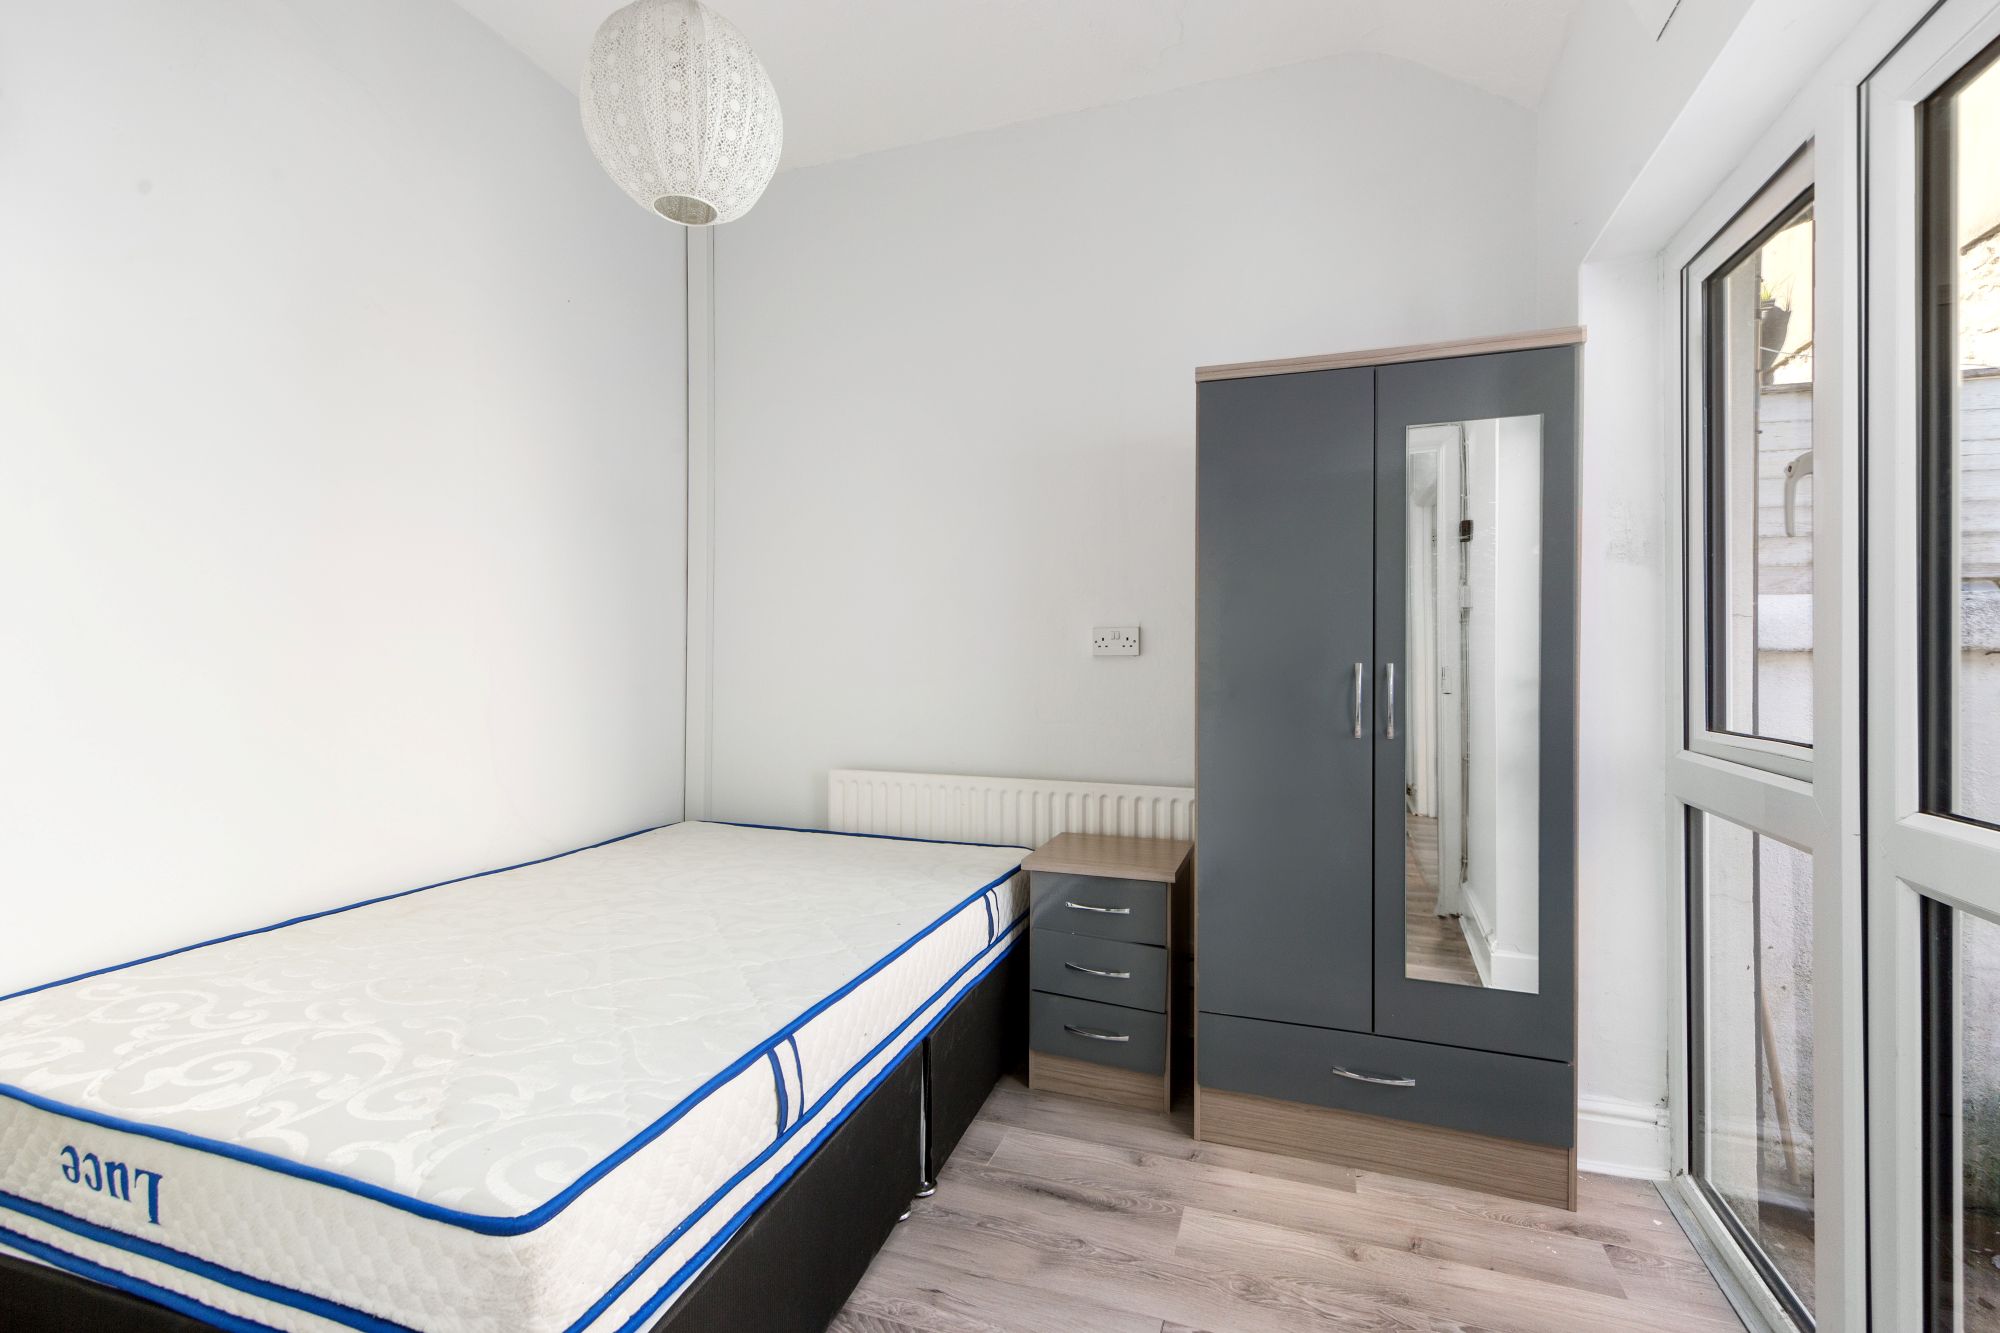
| 卧室1 – 双人卧室,可直接通往后院 | 2.8米 x 2.8米 |
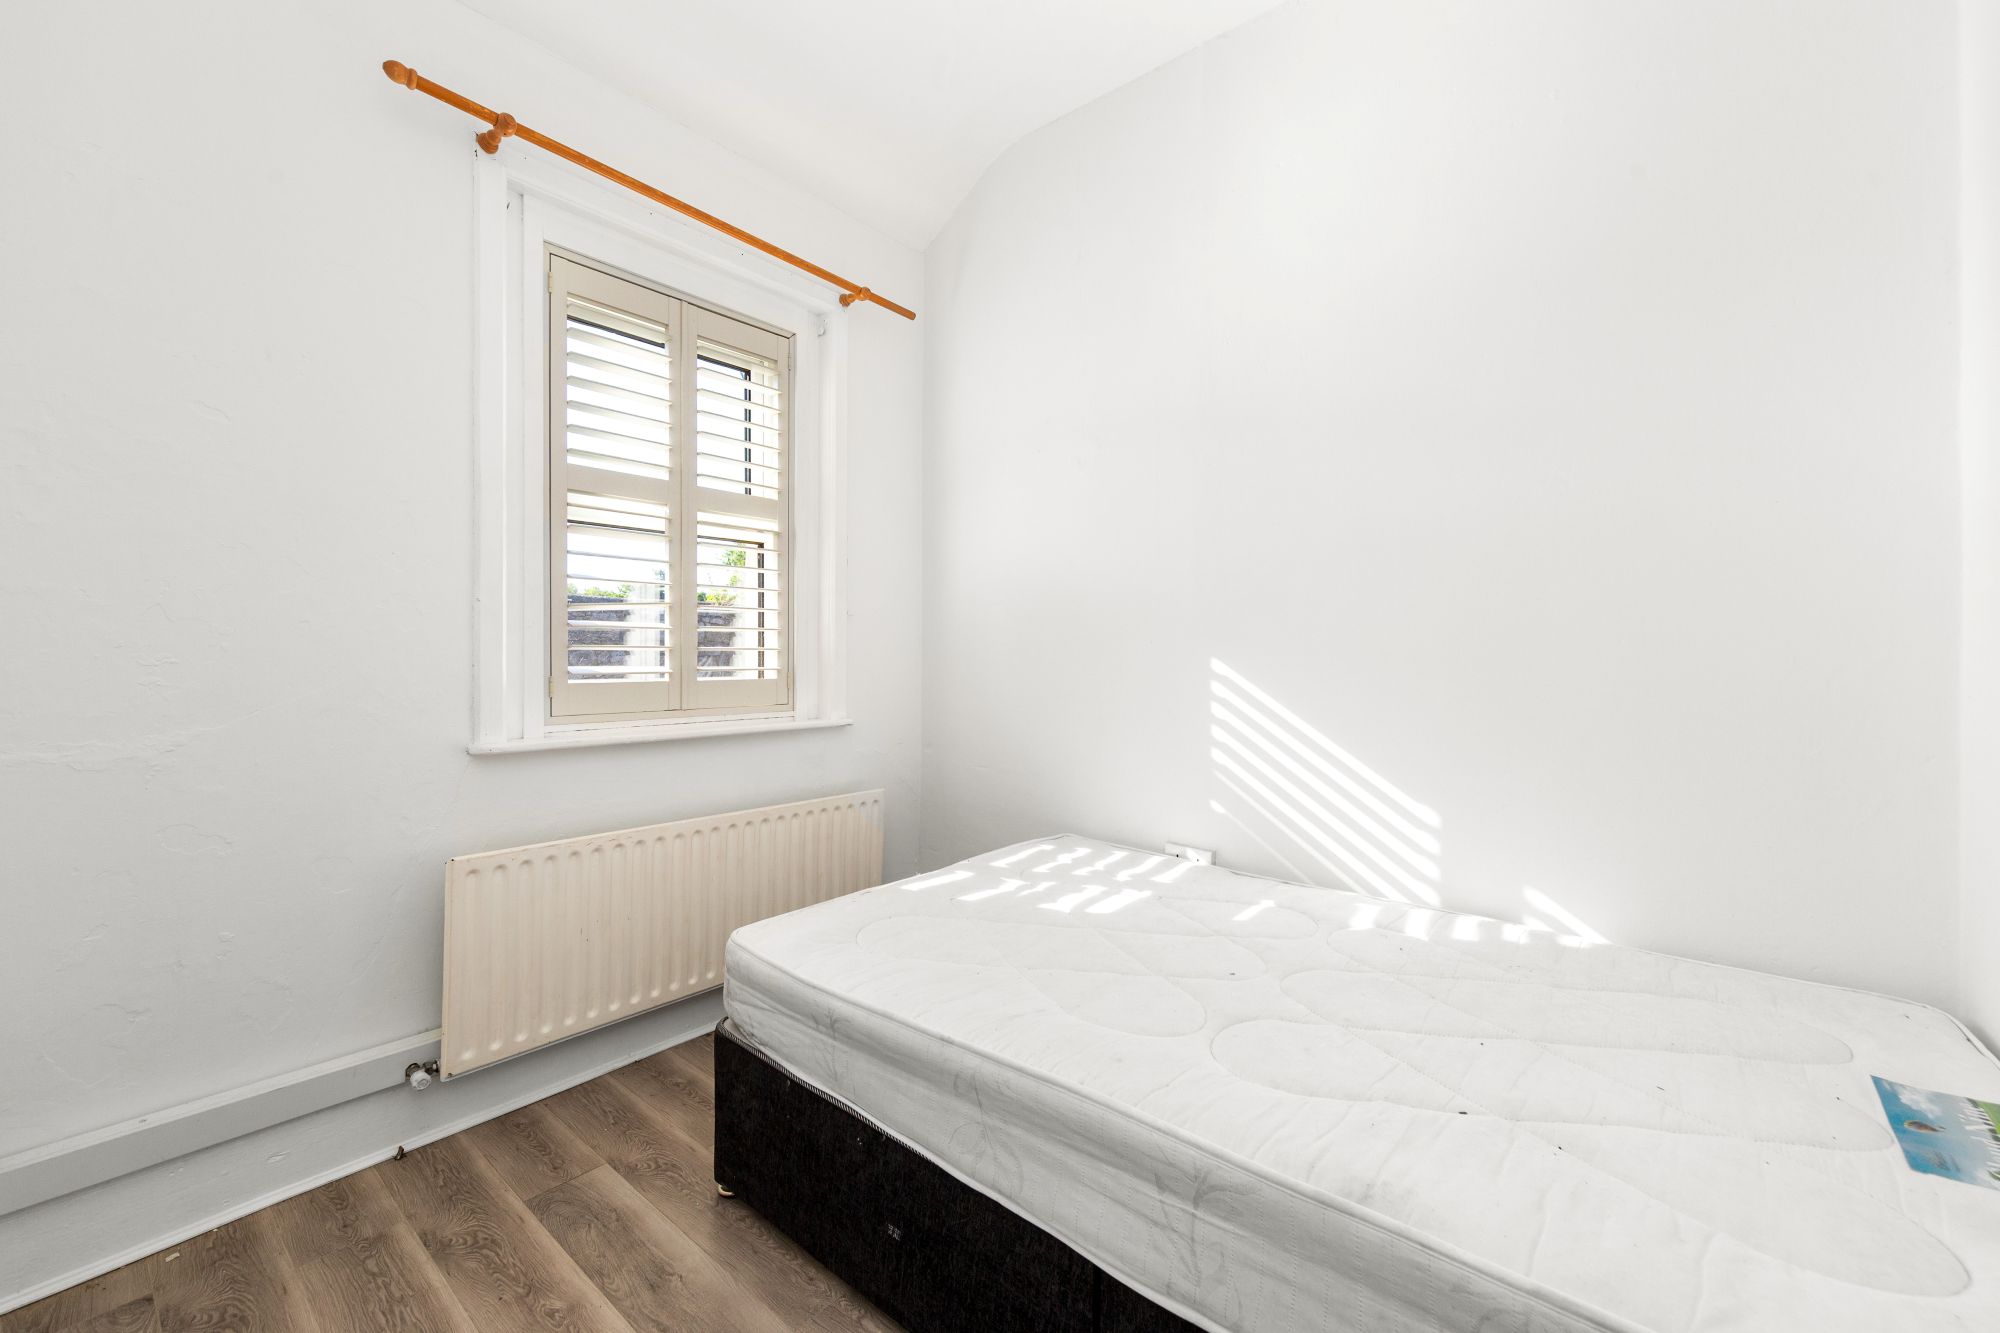
| 卧室2 – 朝前的卧室,可用作客房、家庭办公室或第二间卧室 | 2.8米 x 2.7米 |
| 淋浴间 – 全瓷砖淋浴间,包括淋浴房、洗手盆和马桶。 | 2.3米 x 1.3米 |
| 公用设施区 已安装洗衣机管道,并设有额外储物空间 | 1.6米×0.9米 |