French
  English
  Arabic
  Chinese
  German
  Hebrew
  Spanish


Hébergement
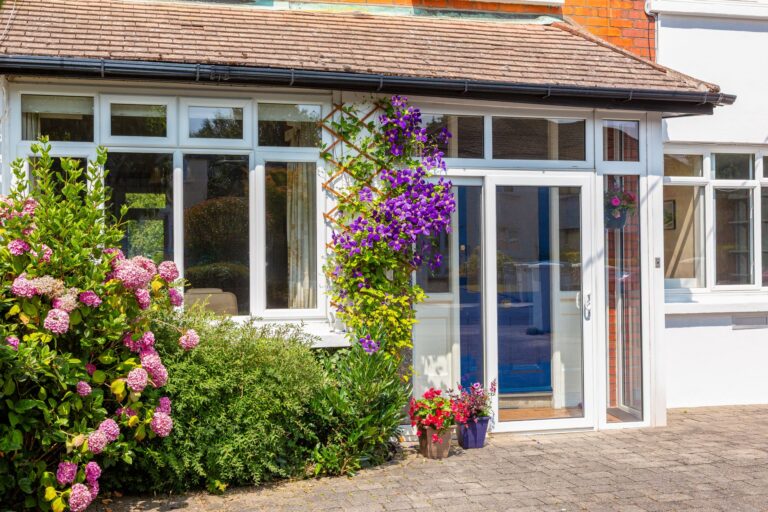
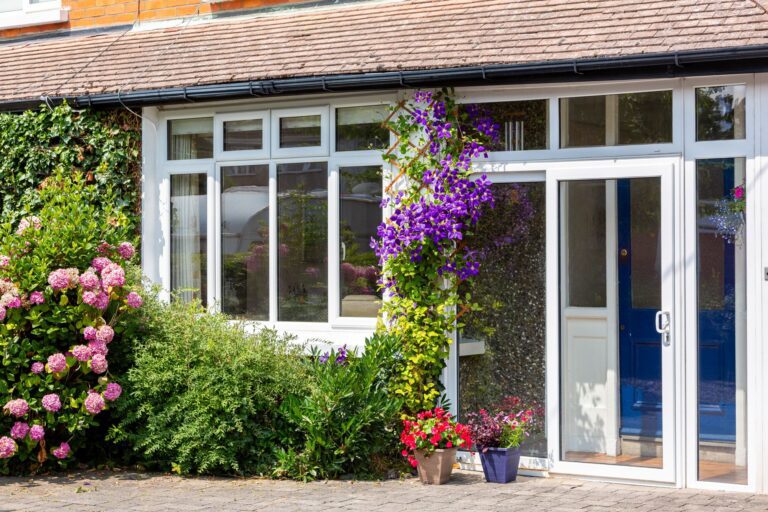
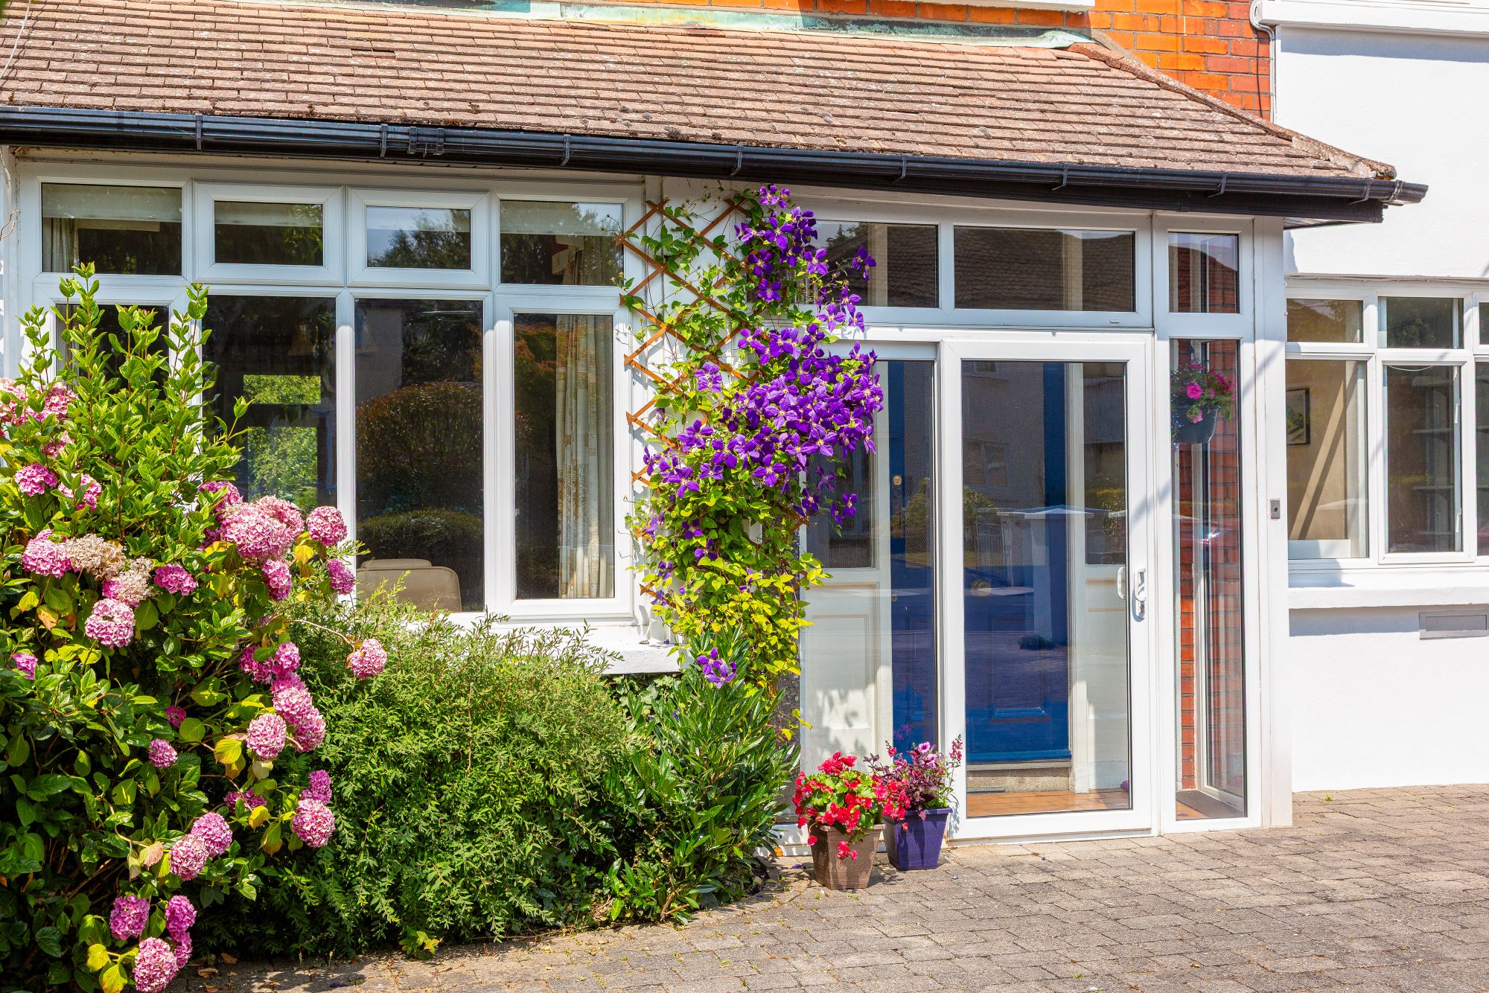
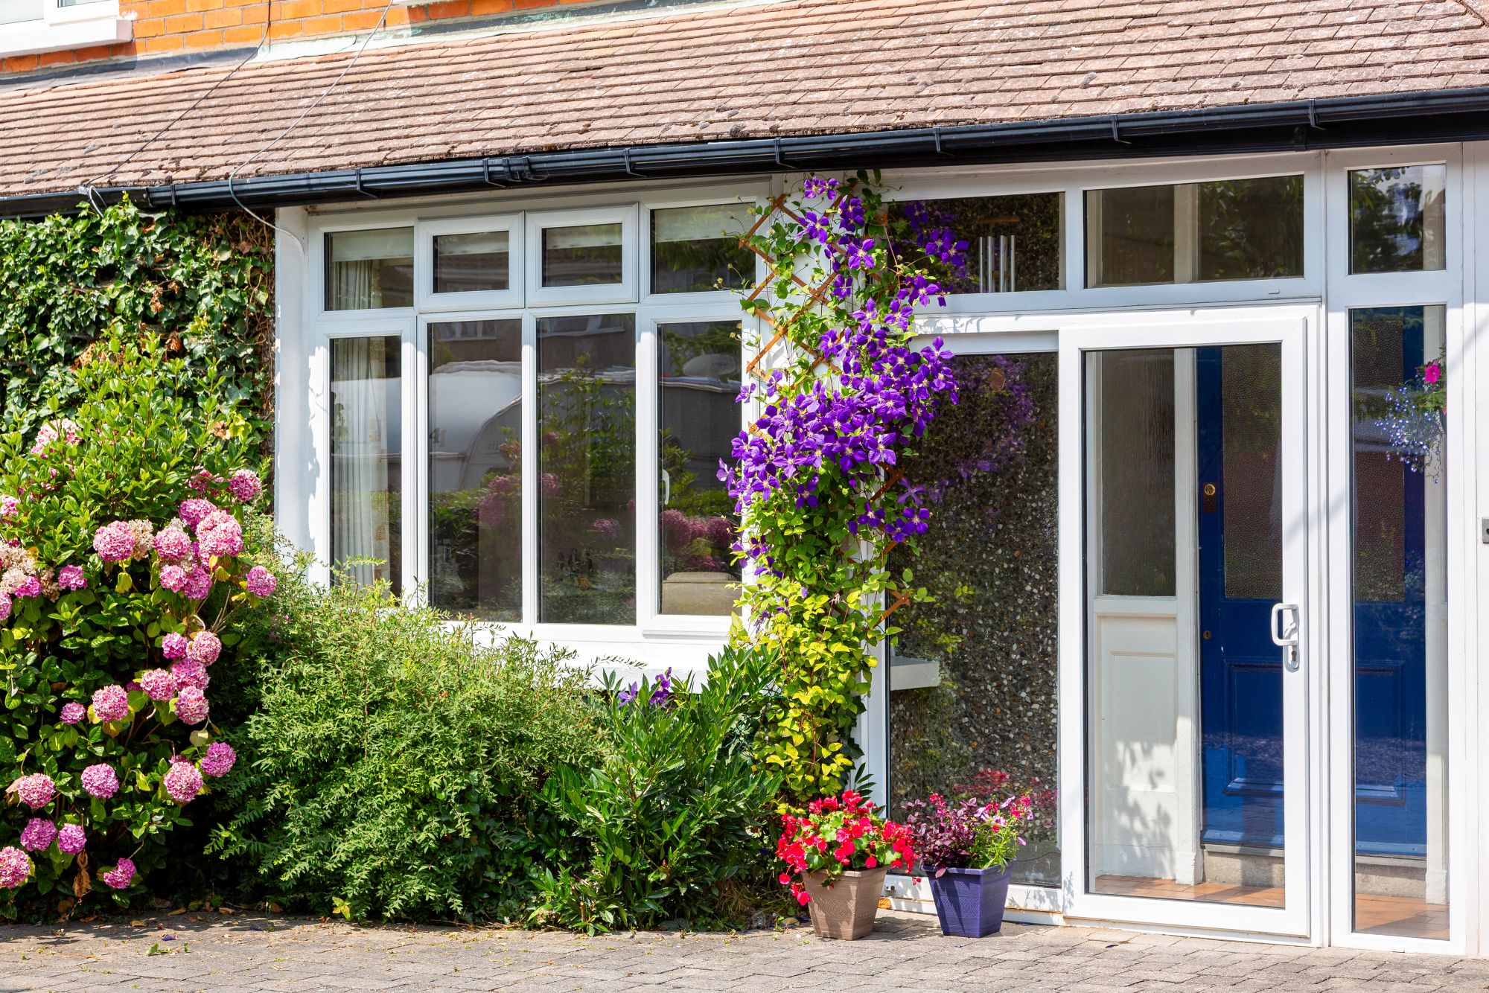
| Porche d'entrée | Véranda à double vitrage avec porte coulissante et sol carrelé. Porte d'entrée d'origine donnant sur |
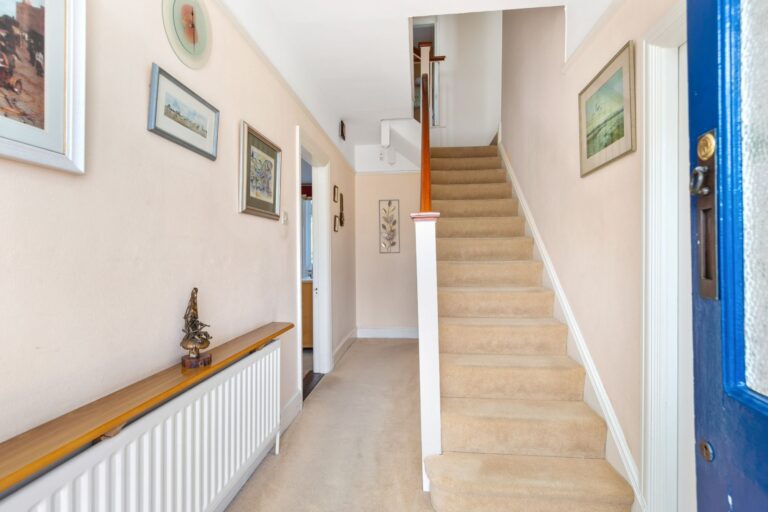
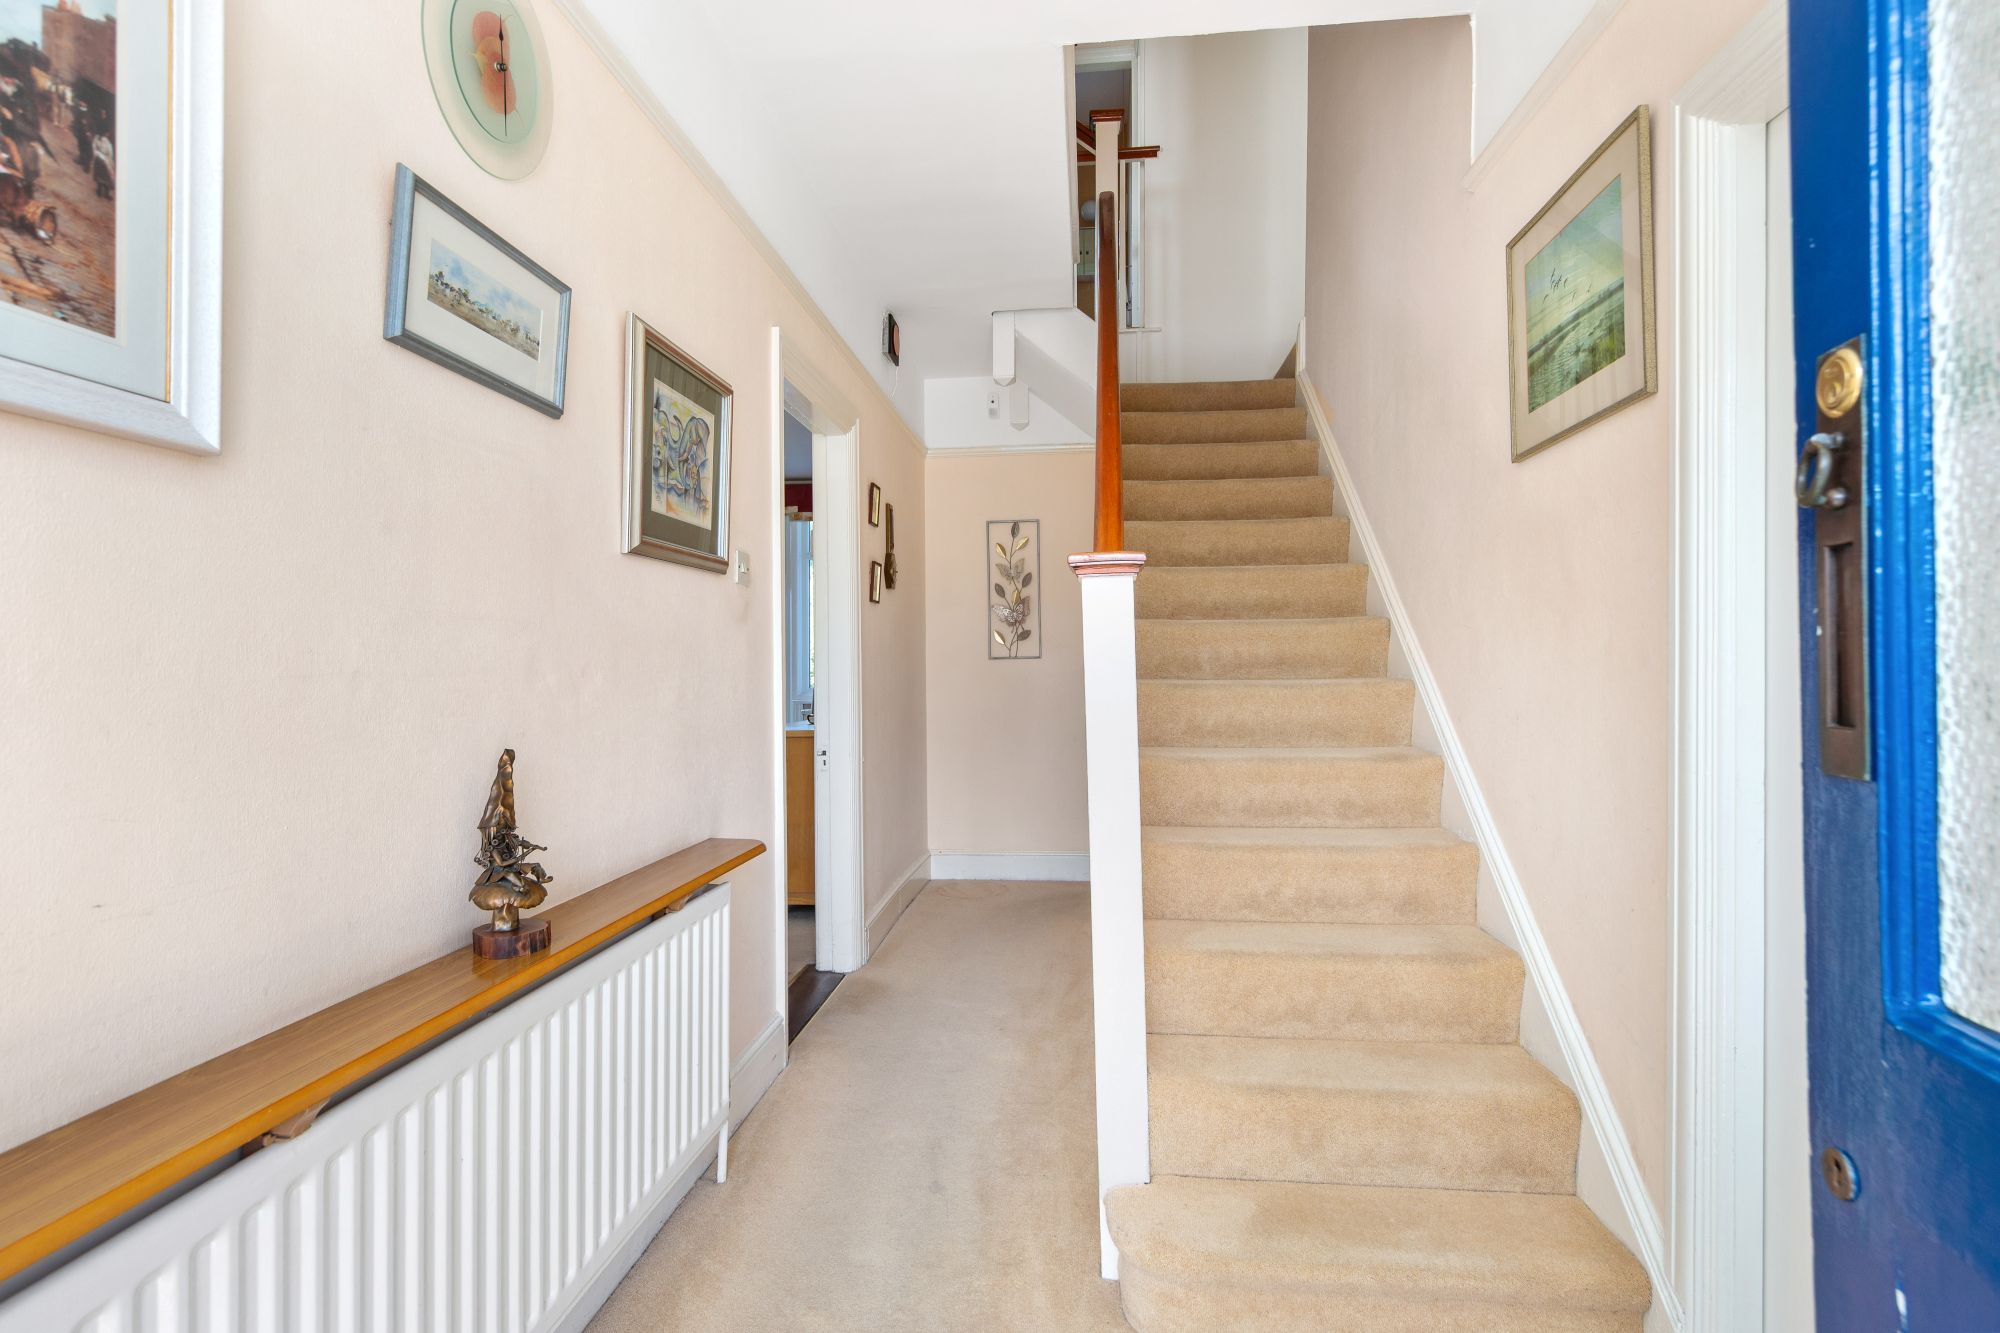
| Salle de réception | Toilettes invités. Moulure d'origine. Escalier menant au premier étage. |
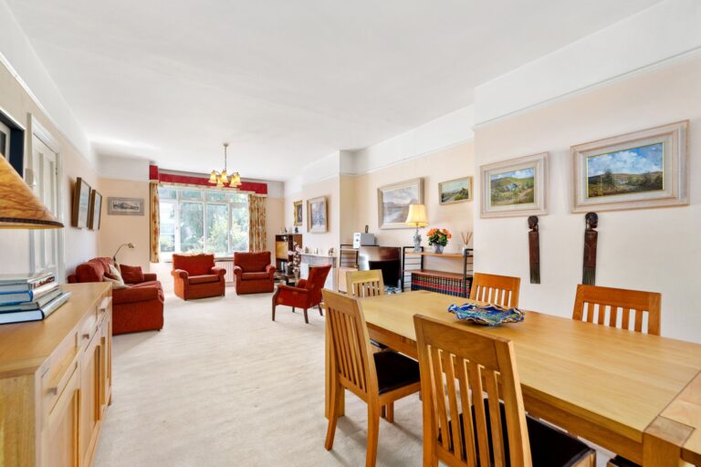
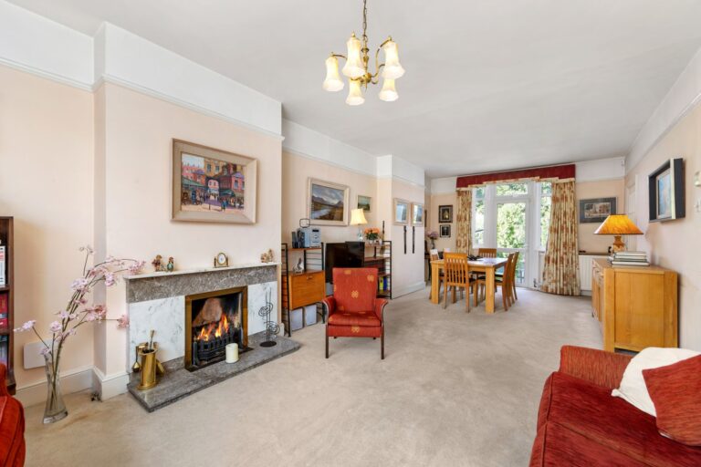
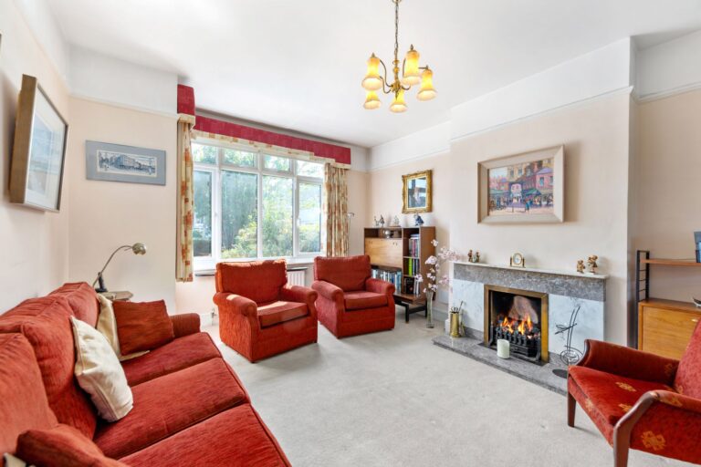
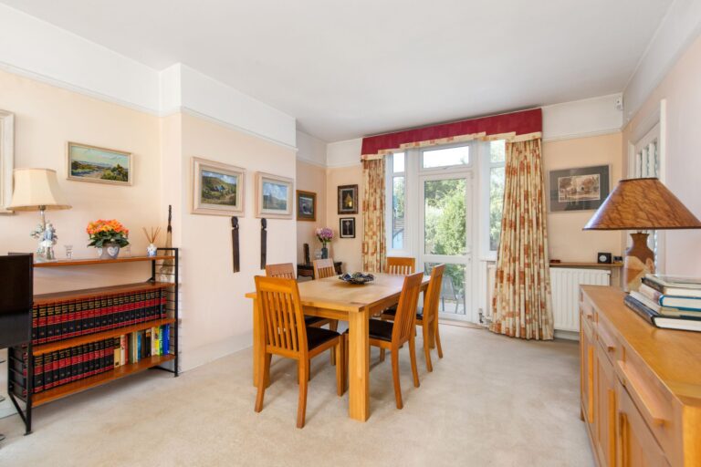
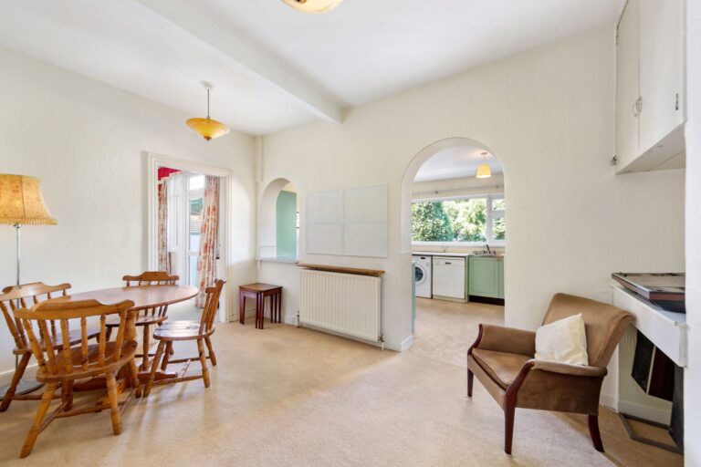
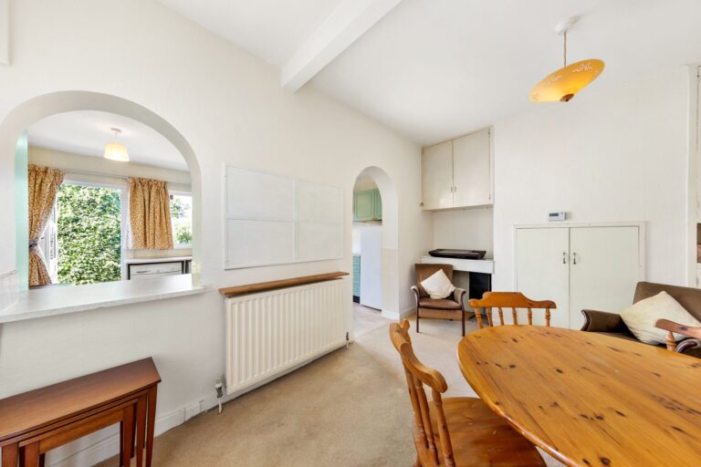
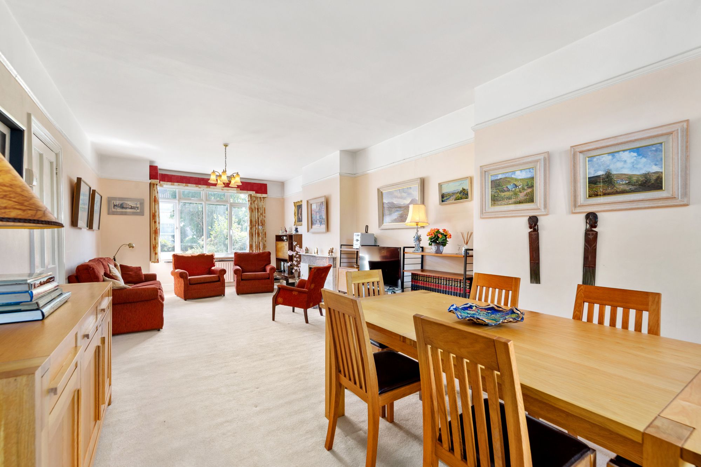
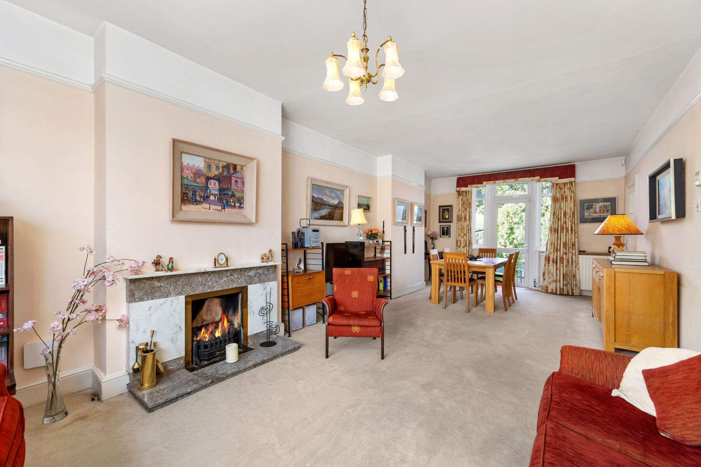
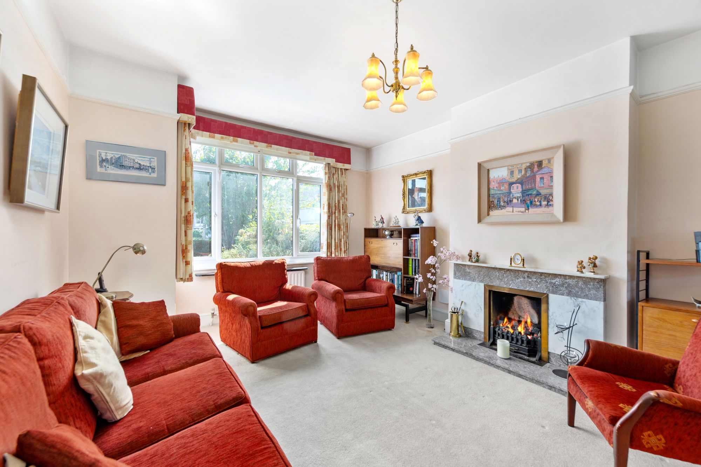
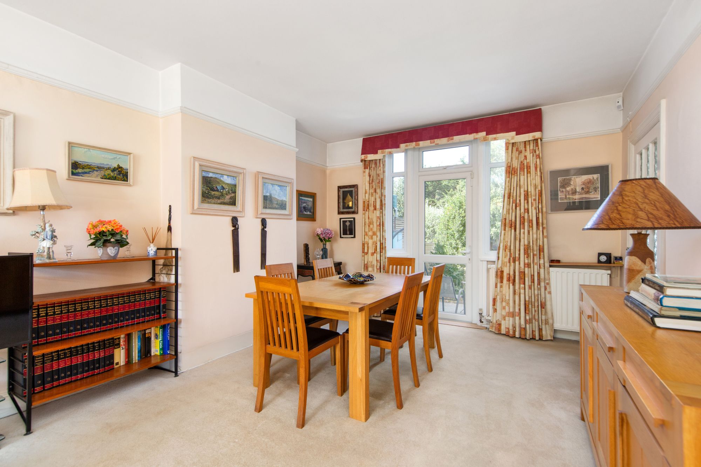
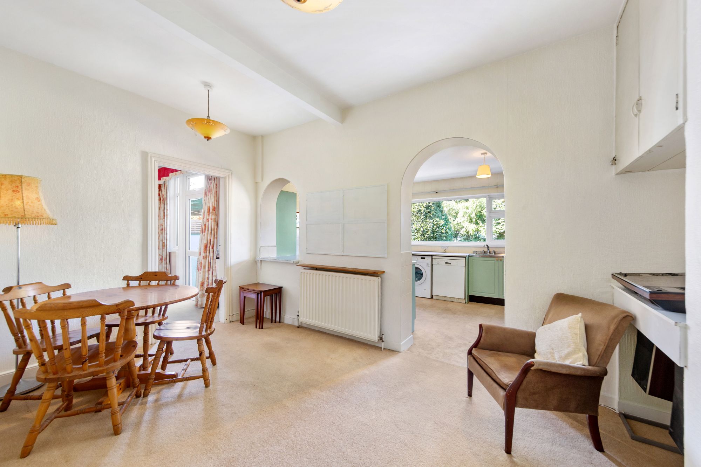
| Salon / Salle à manger | Espace de réception des plus attrayants, bénéficiant d'une double exposition avec une grande baie vitrée donnant sur le jardin avant et une porte/fenêtre semi-vitrée à l'arrière. Cheminée en marbre avec foyer assorti. Moulure. Porte vitrée de style géorgien vers |
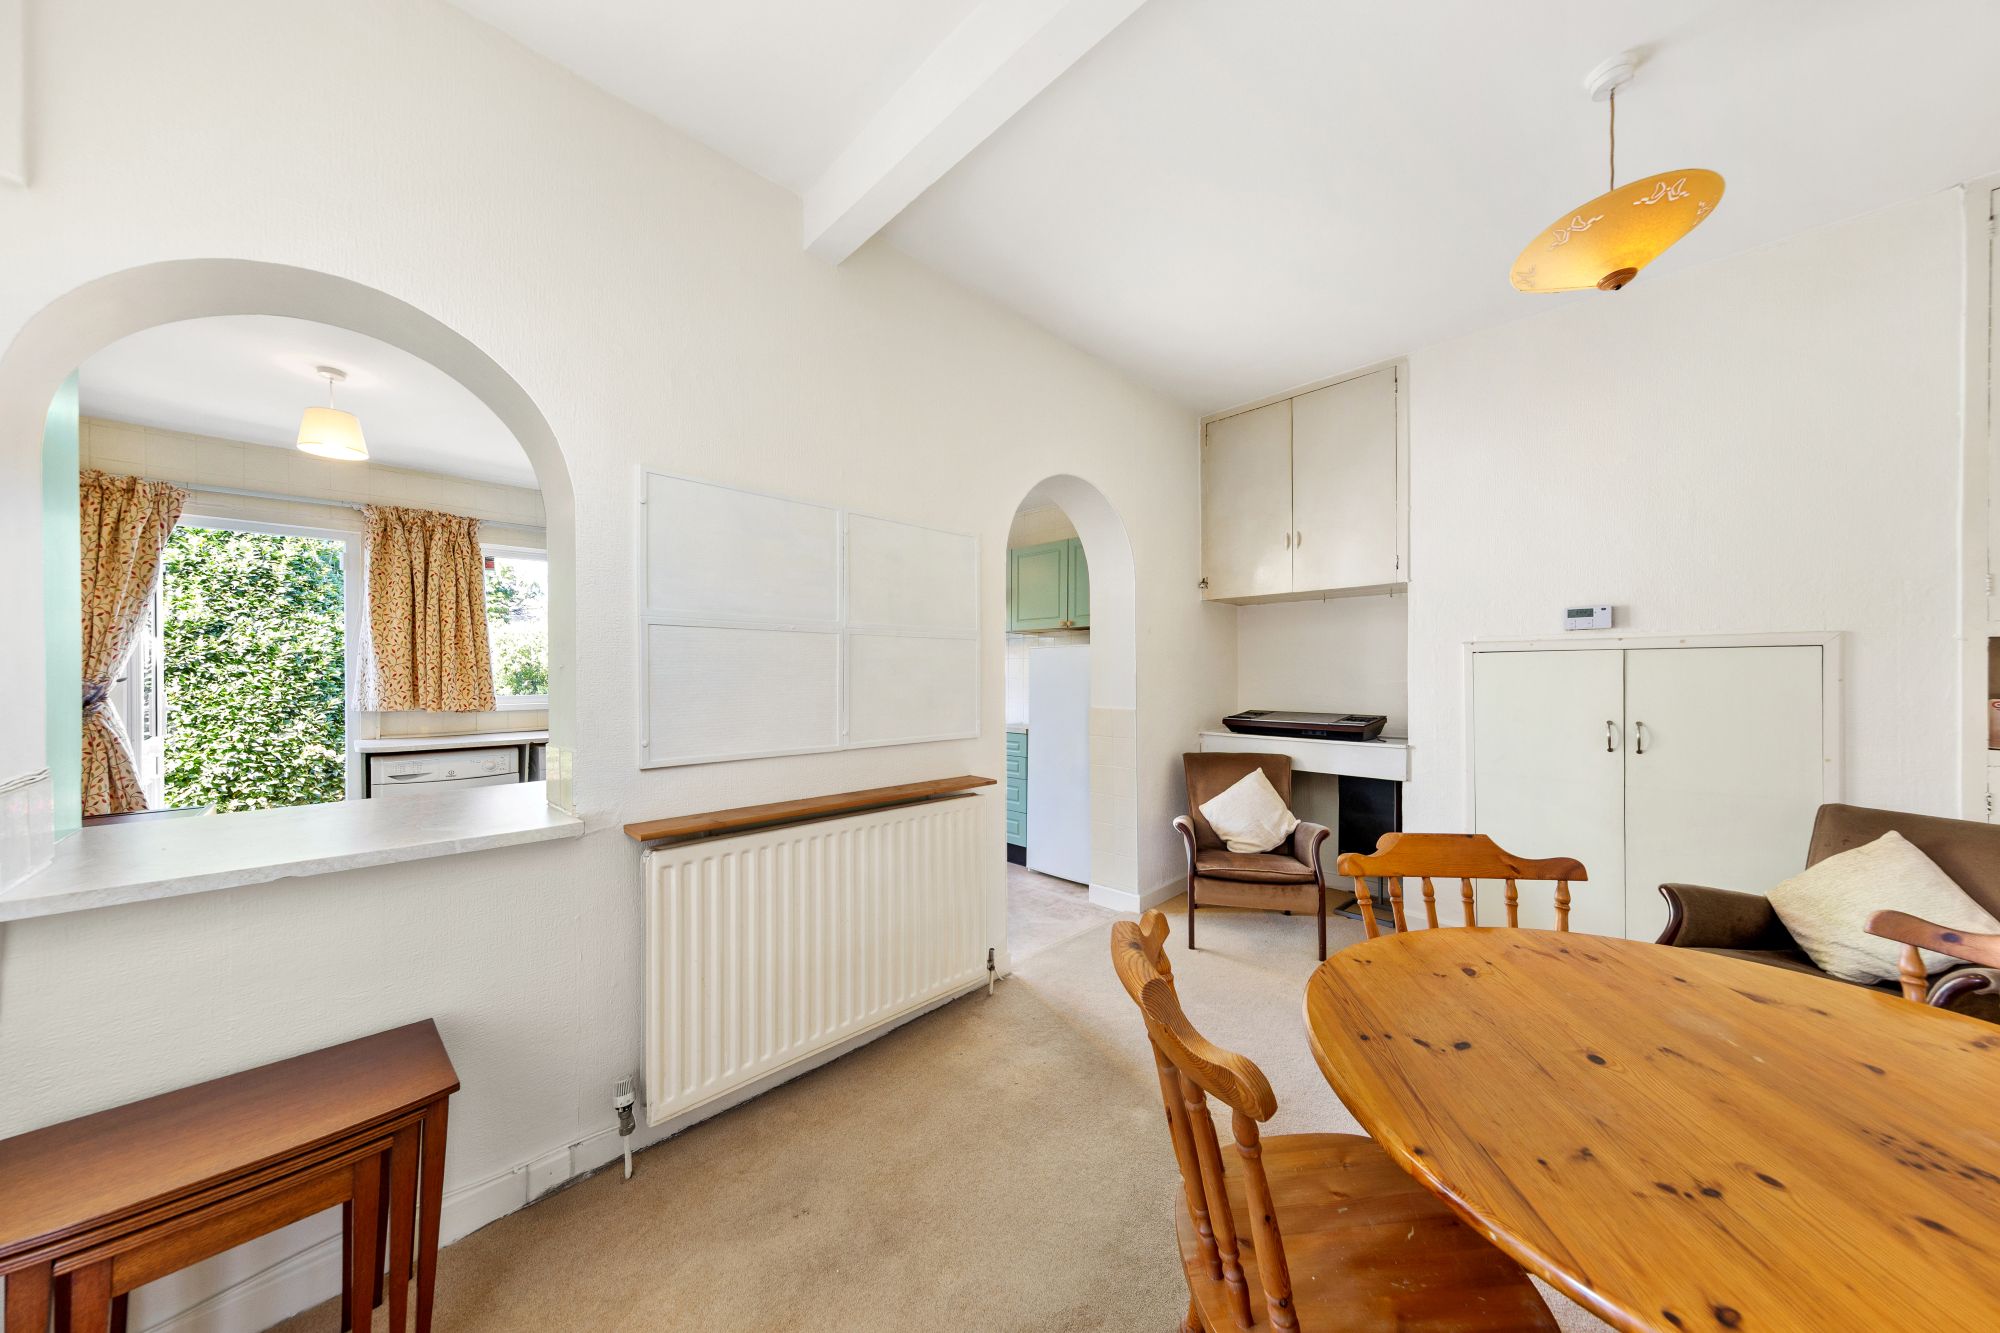
| Salle de petit déjeuner | Rangement intégré et bureau. Arche vers |
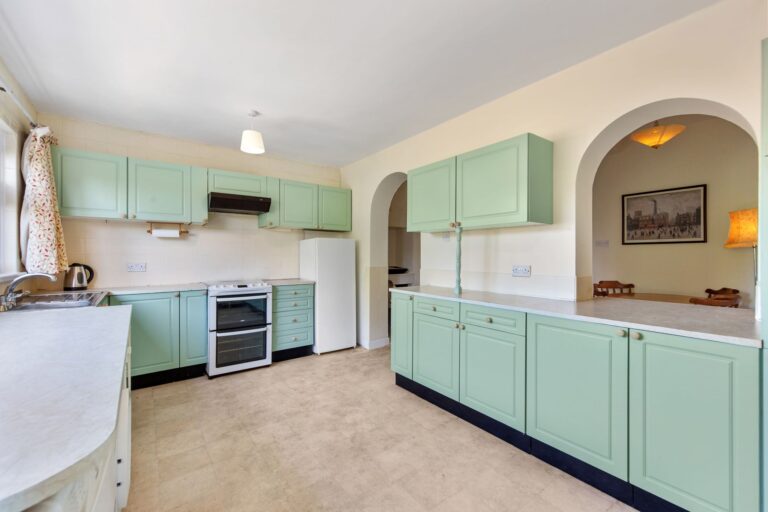
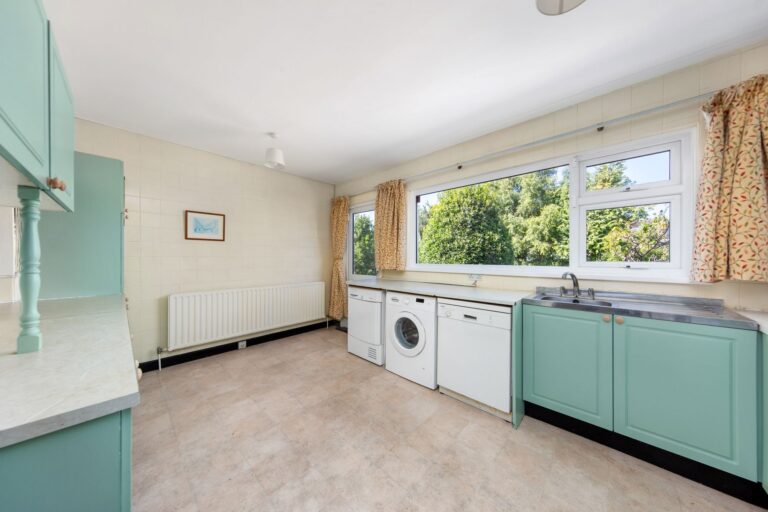
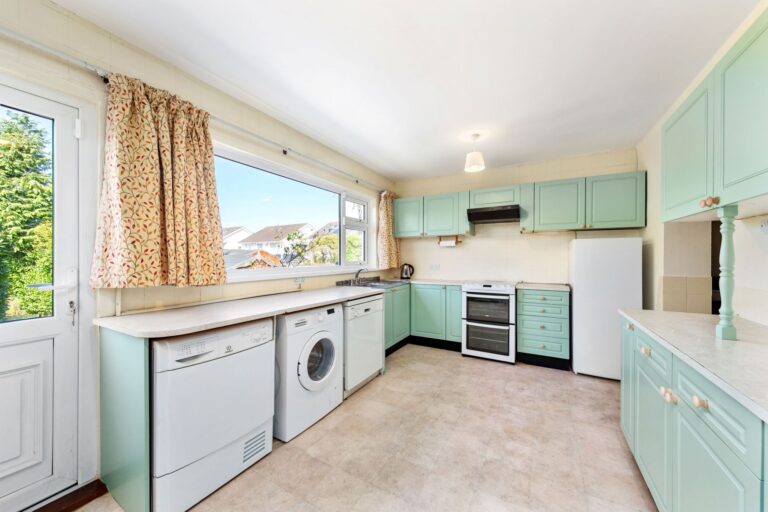
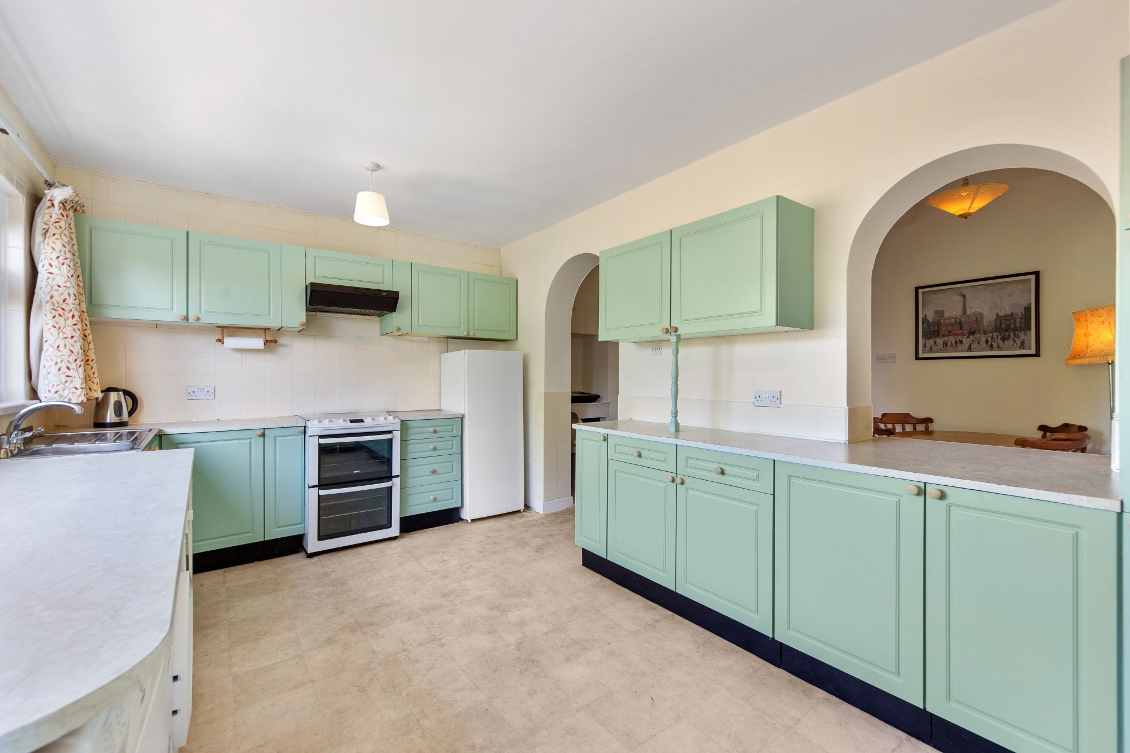
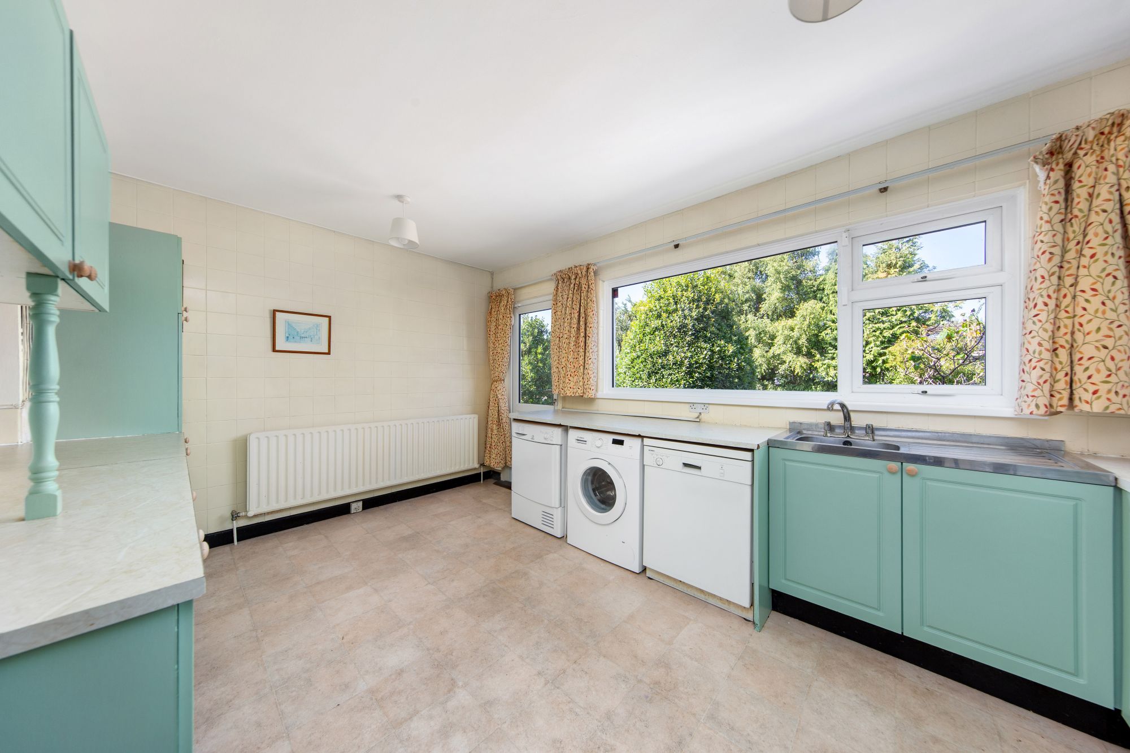
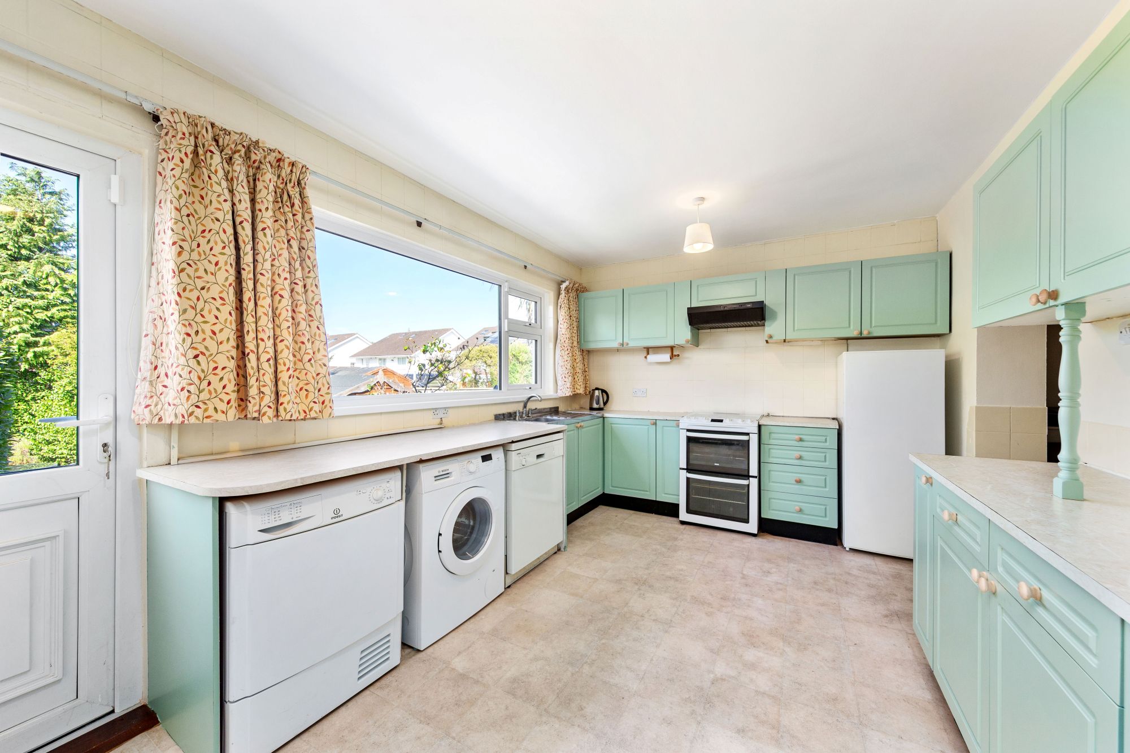
| Cuisine | Cuisine équipée avec meubles bas et hauts. Évier et égouttoir en inox. Raccordements pour lave-linge et lave-vaisselle. Murs majoritairement carrelés. Grande fenêtre donnant sur le jardin et porte semi-vitrée menant au jardin arrière. |
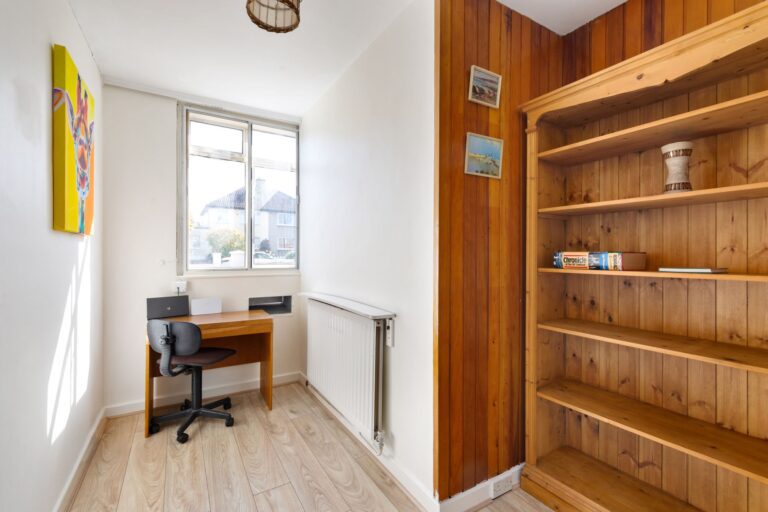
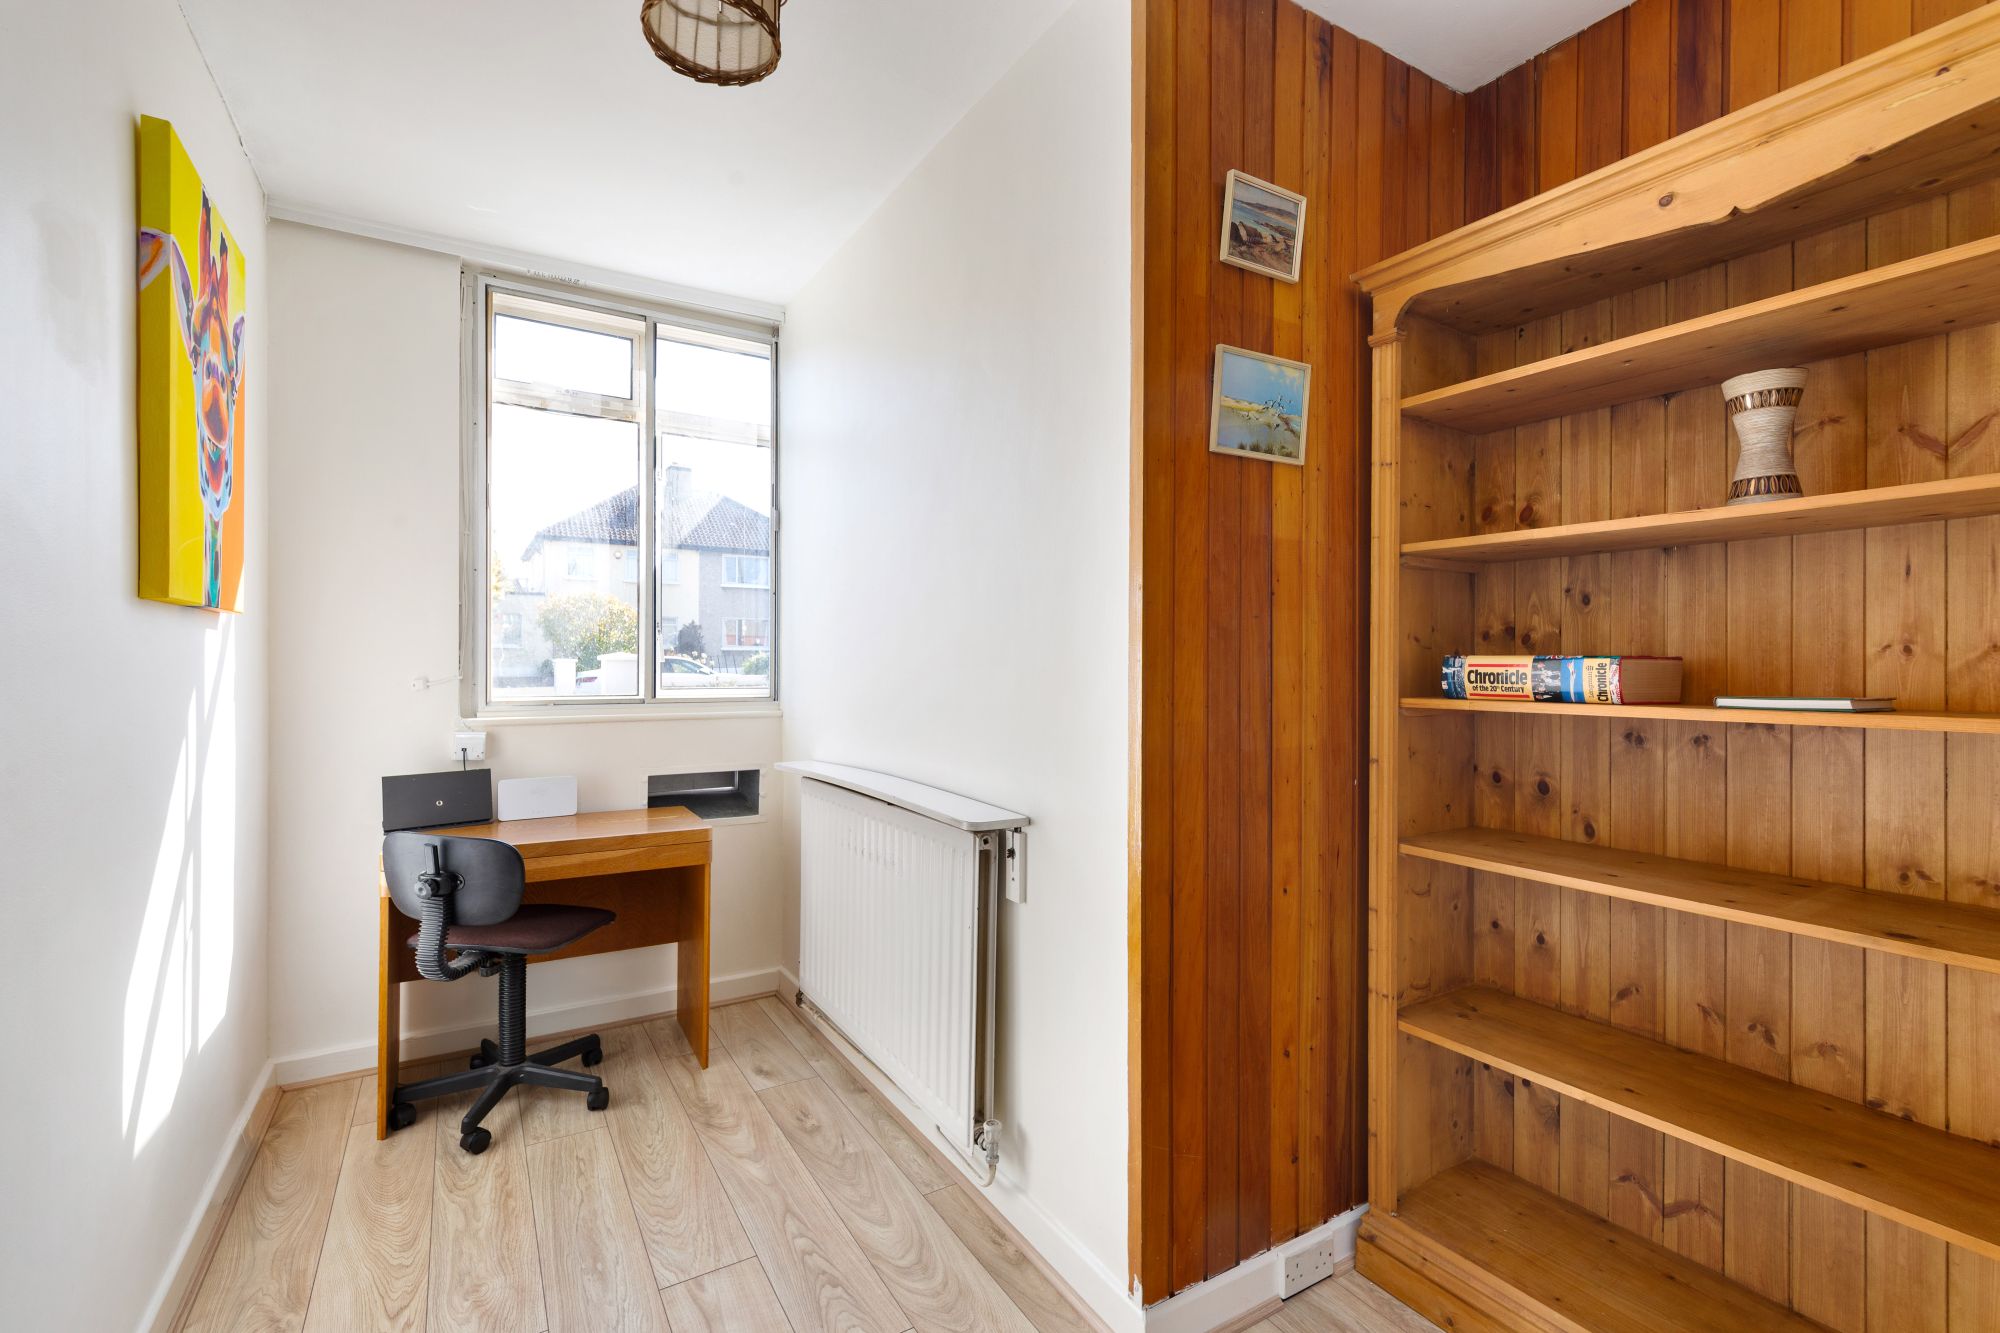
| Bureau / Salle de jeux / Chambre 5 | Espace polyvalent à l'avant. Porte et paroi en pavés de verre donnant sur le passage latéral. Rangement aménagé avec portes coulissantes. Accès au rangement sous l'escalier. |
| Premier étage | |
| Atterrissage | Armoire chauffante à étagères. Moulure. |
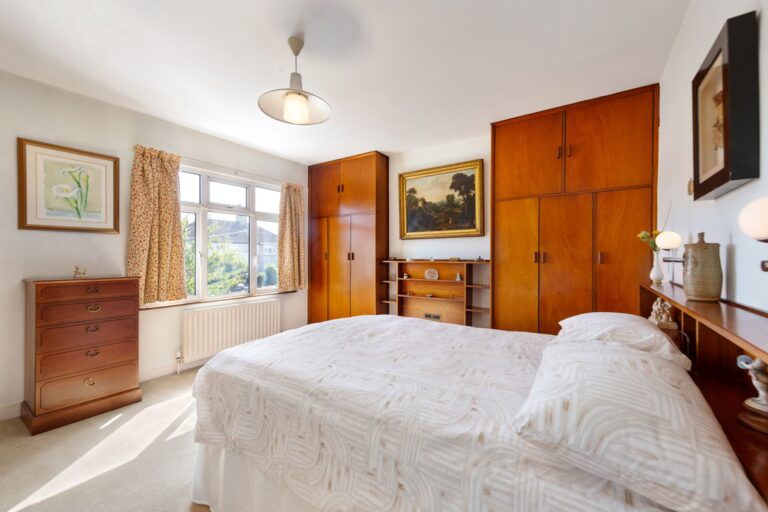
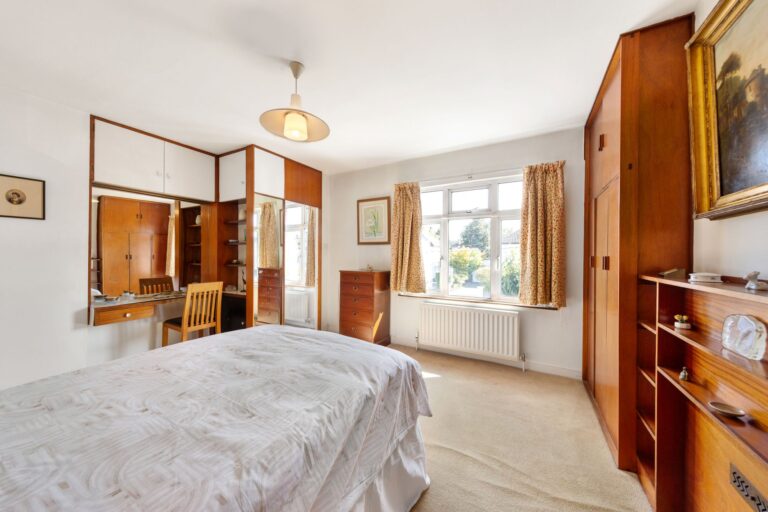
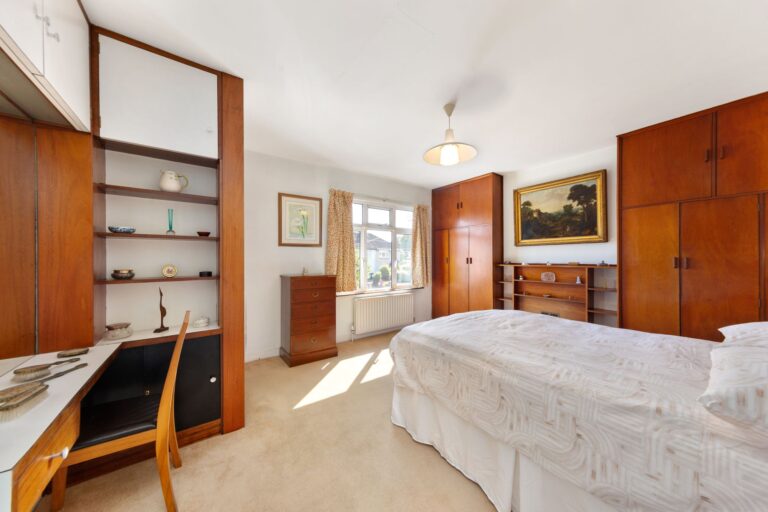
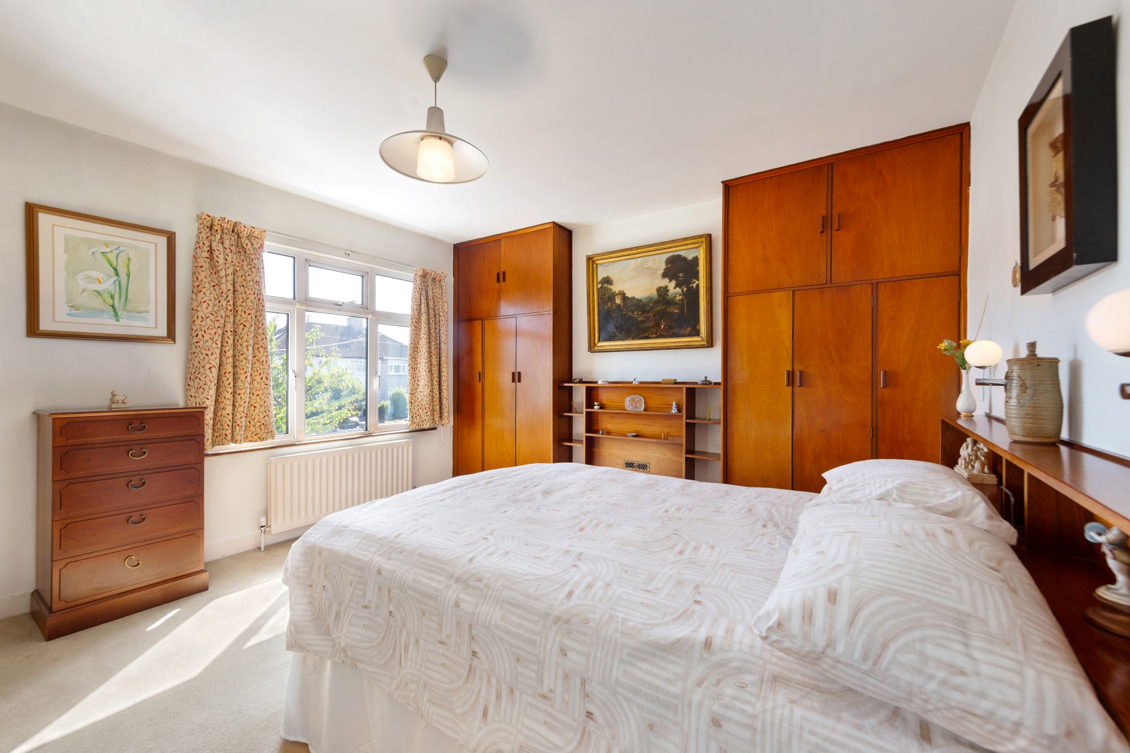
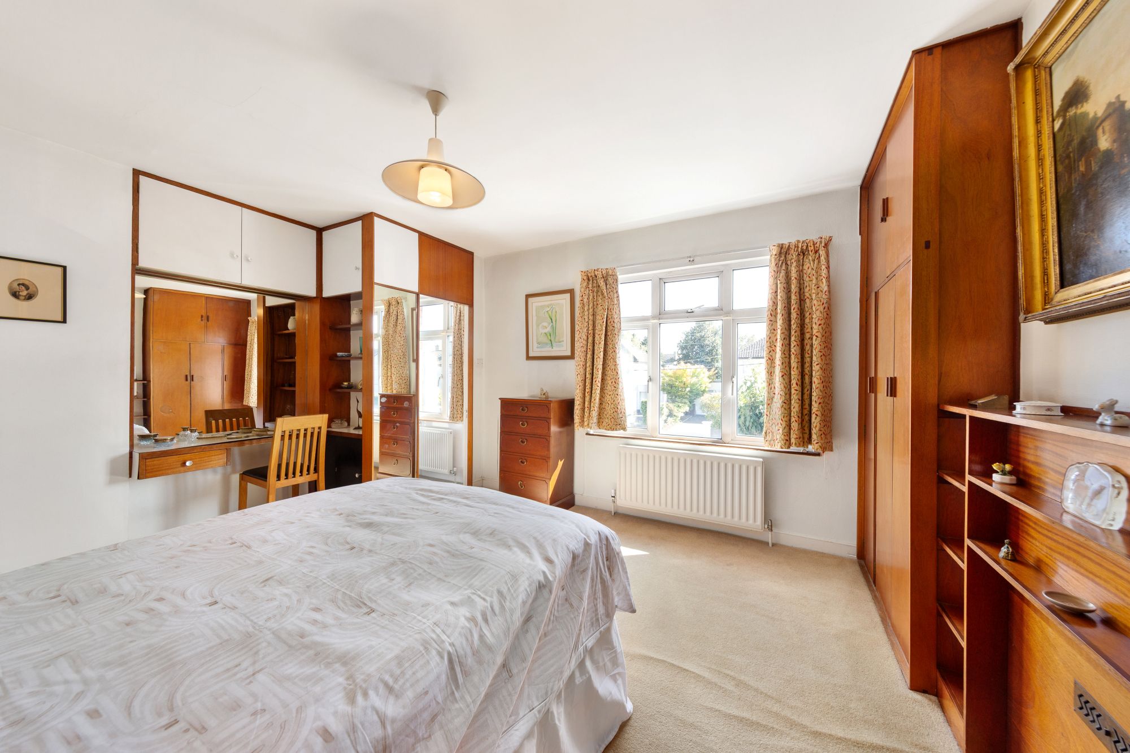
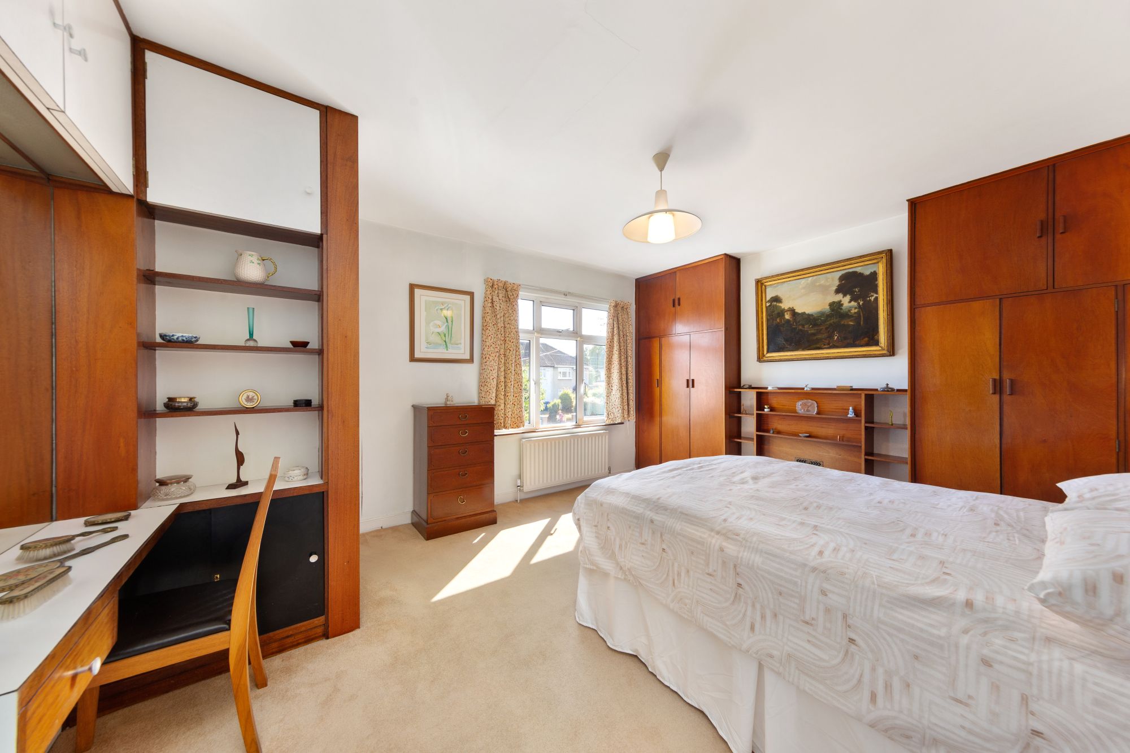
| Chambre 1 | Côté rue. À l'origine deux chambres, elles sont désormais réunies en une magnifique suite parentale. Nombreux placards intégrés, coiffeuse et rangements intégrés avec miroir et étagères. |
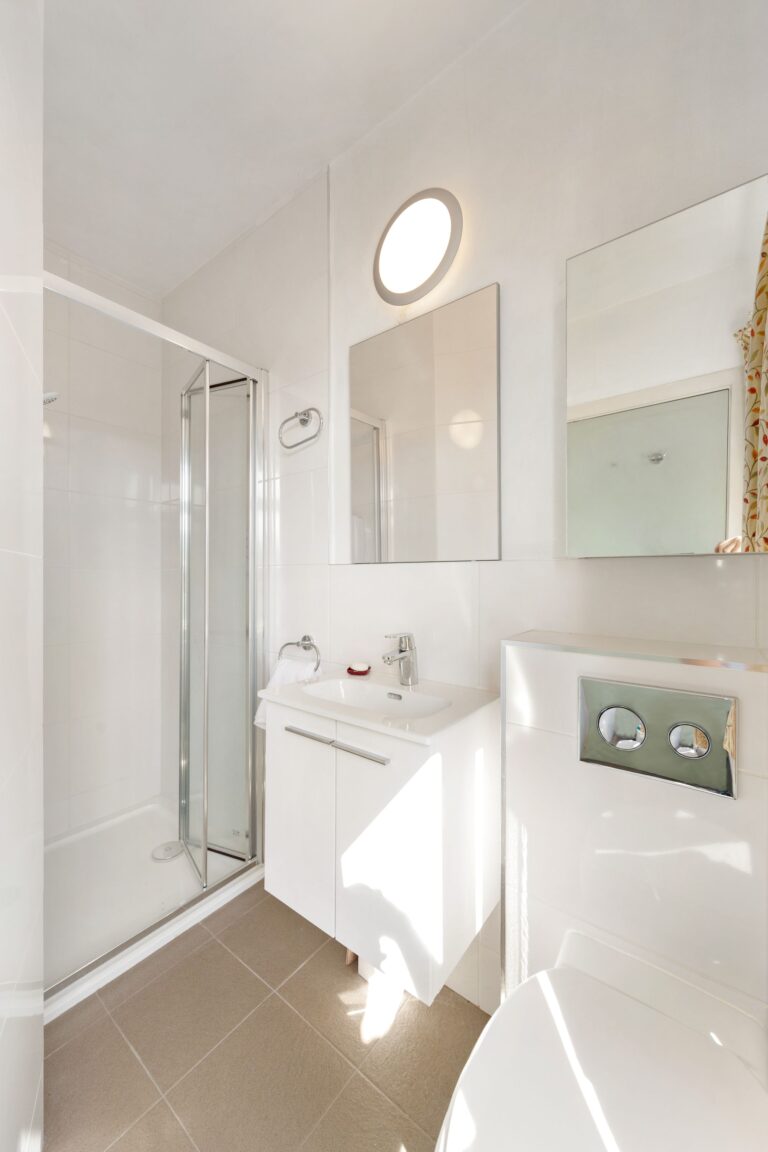
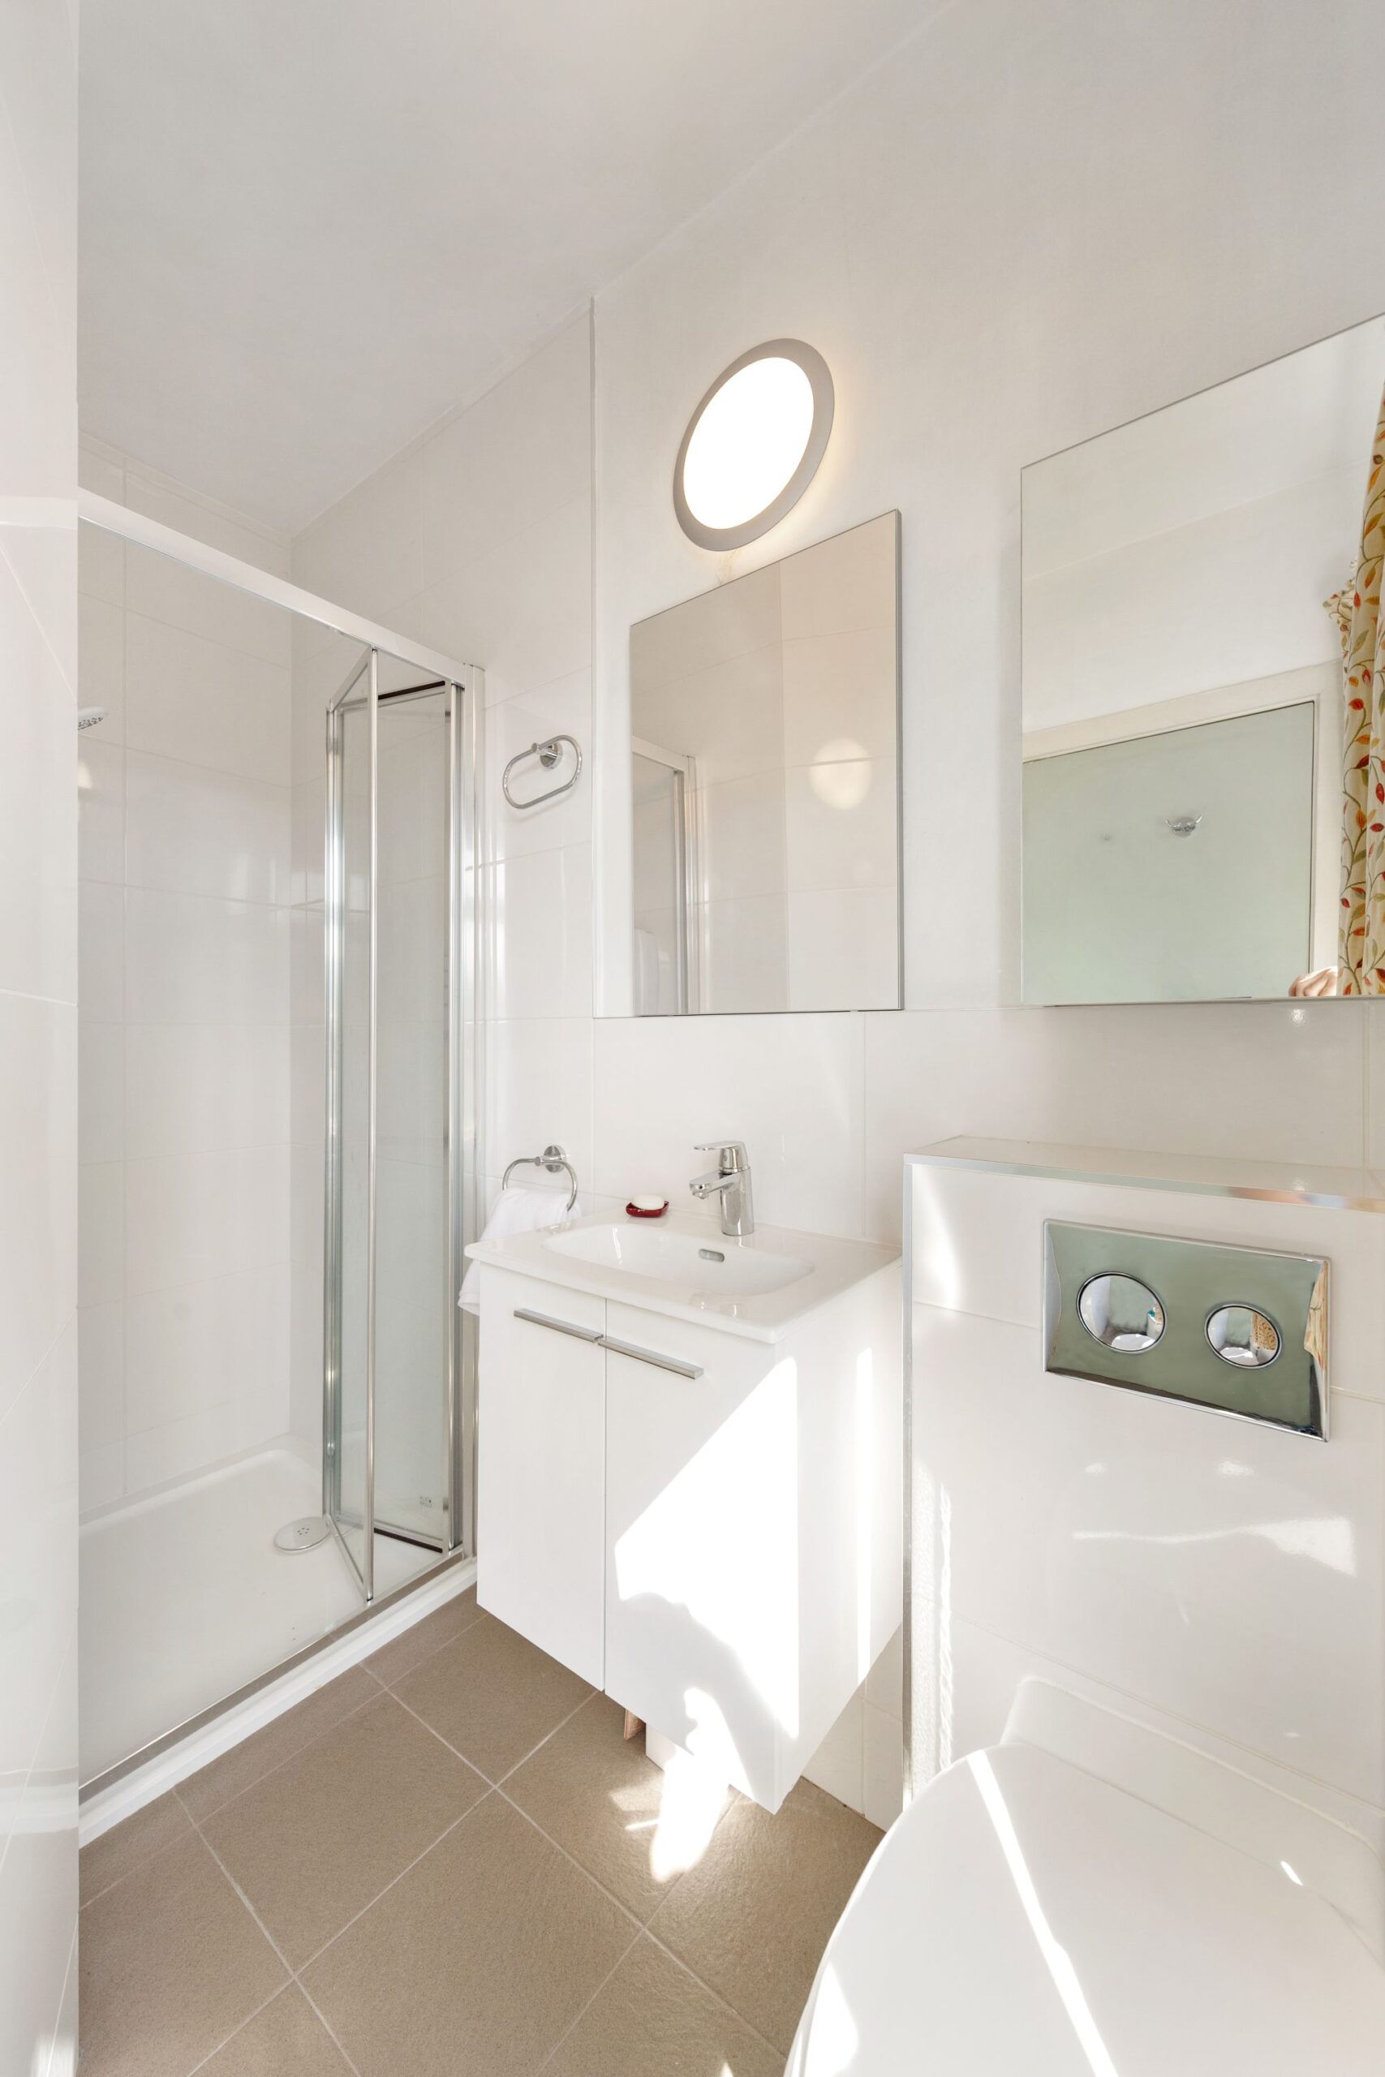
| Ensuite | Salle de bains récemment équipée d'une suite blanche trois pièces comprenant une cabine de douche avec porte pliante et douche Triton Novel SR, des toilettes avec réservoir encastré et un lavabo avec robinetterie Grohe monobloc. Sol carrelé et murs partiellement carrelés. Fenêtre. |
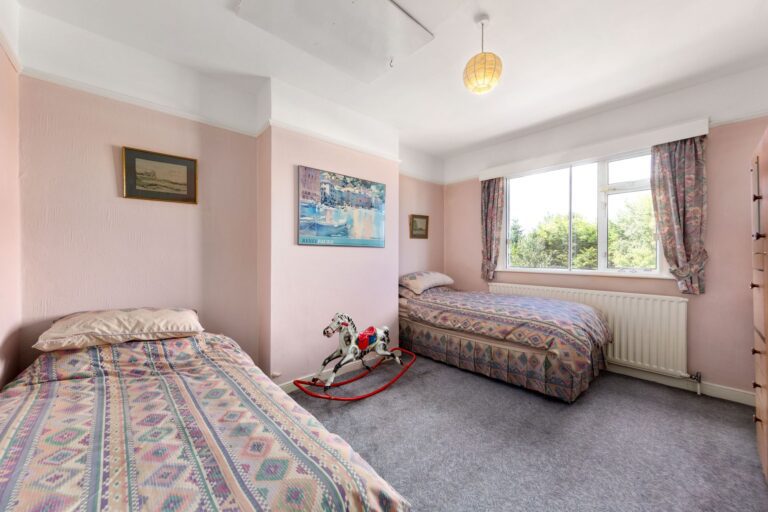
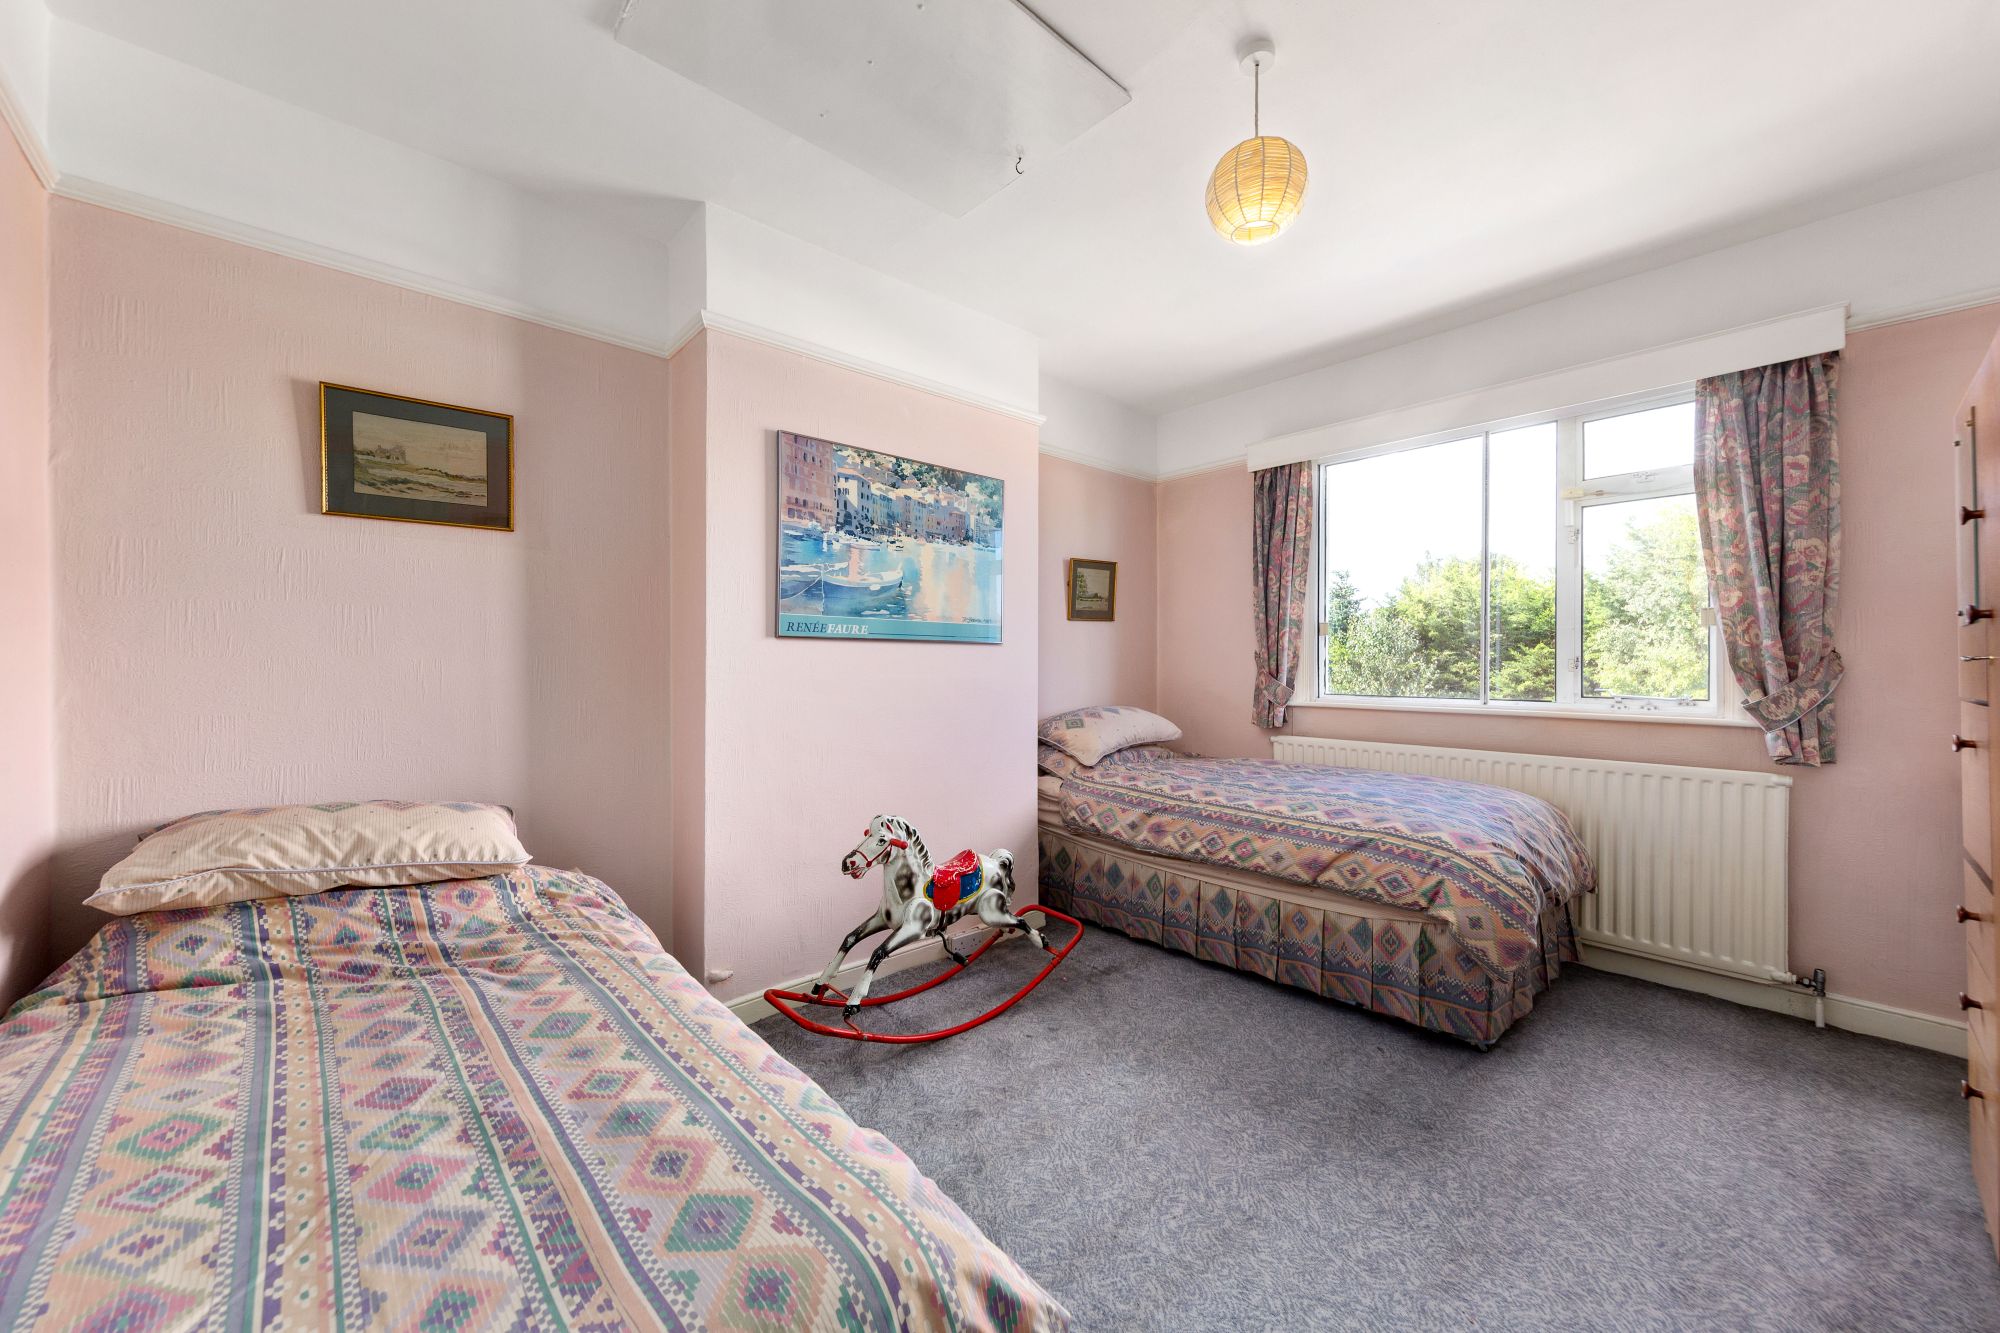
| Chambre 2 | À l'arrière. Grande chambre double/à deux lits. Fenêtre donnant sur le jardin. Lavabo intégré. Moulure. Accès au grenier. |
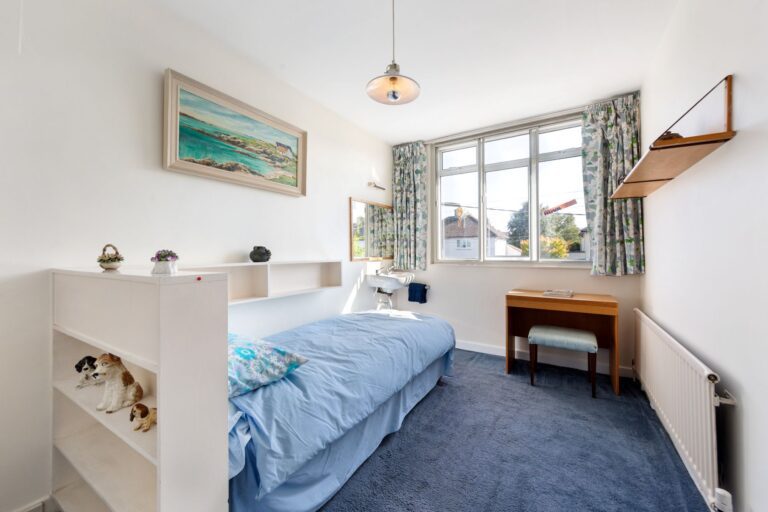
| Chambre 3 | Spacieuse chambre simple à l'arrière. Placards intégrés et meuble-lavabo avec lavabo. Rangements/étagères intégrés. |
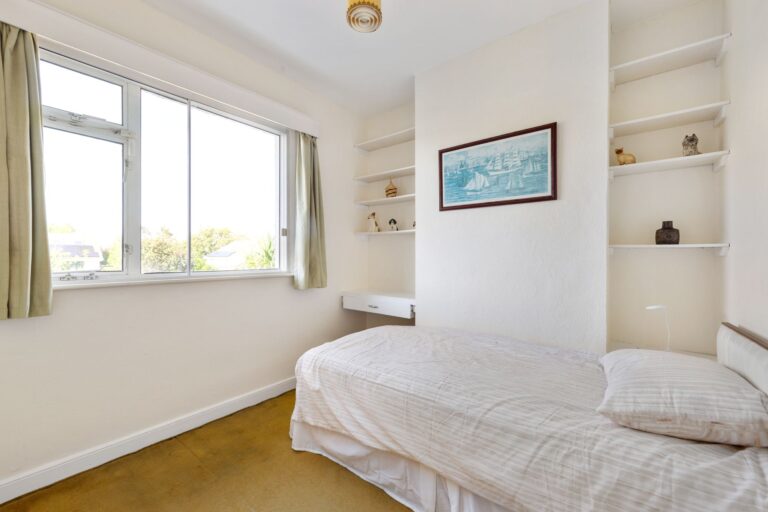
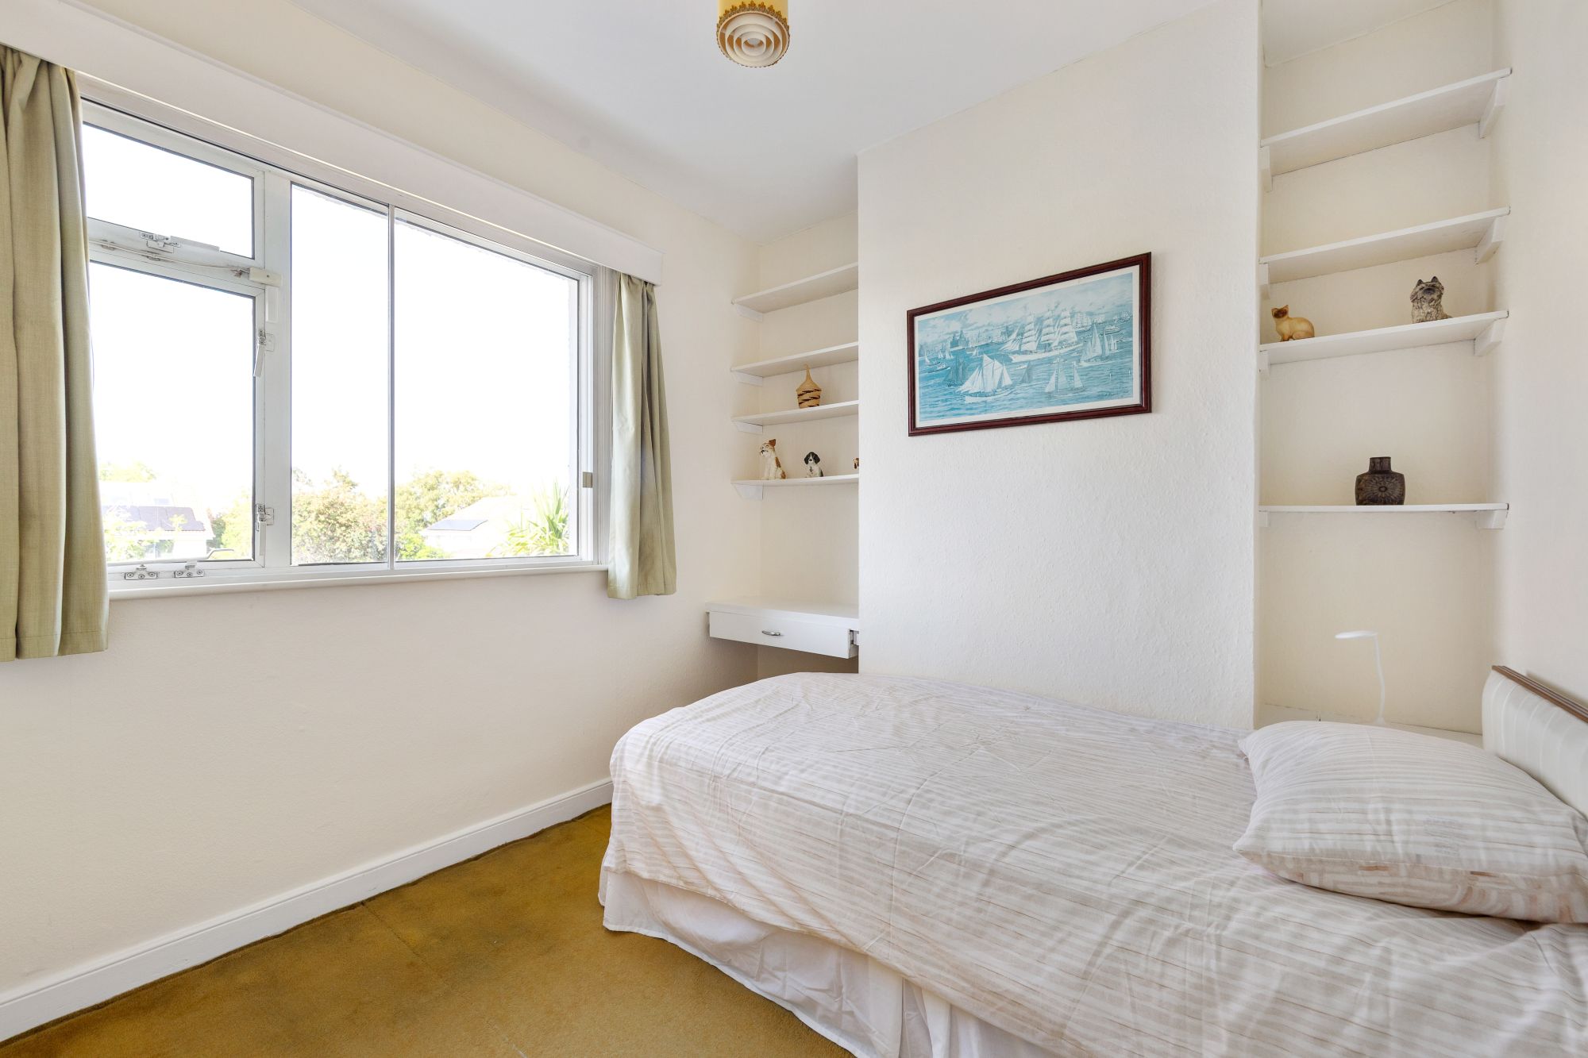
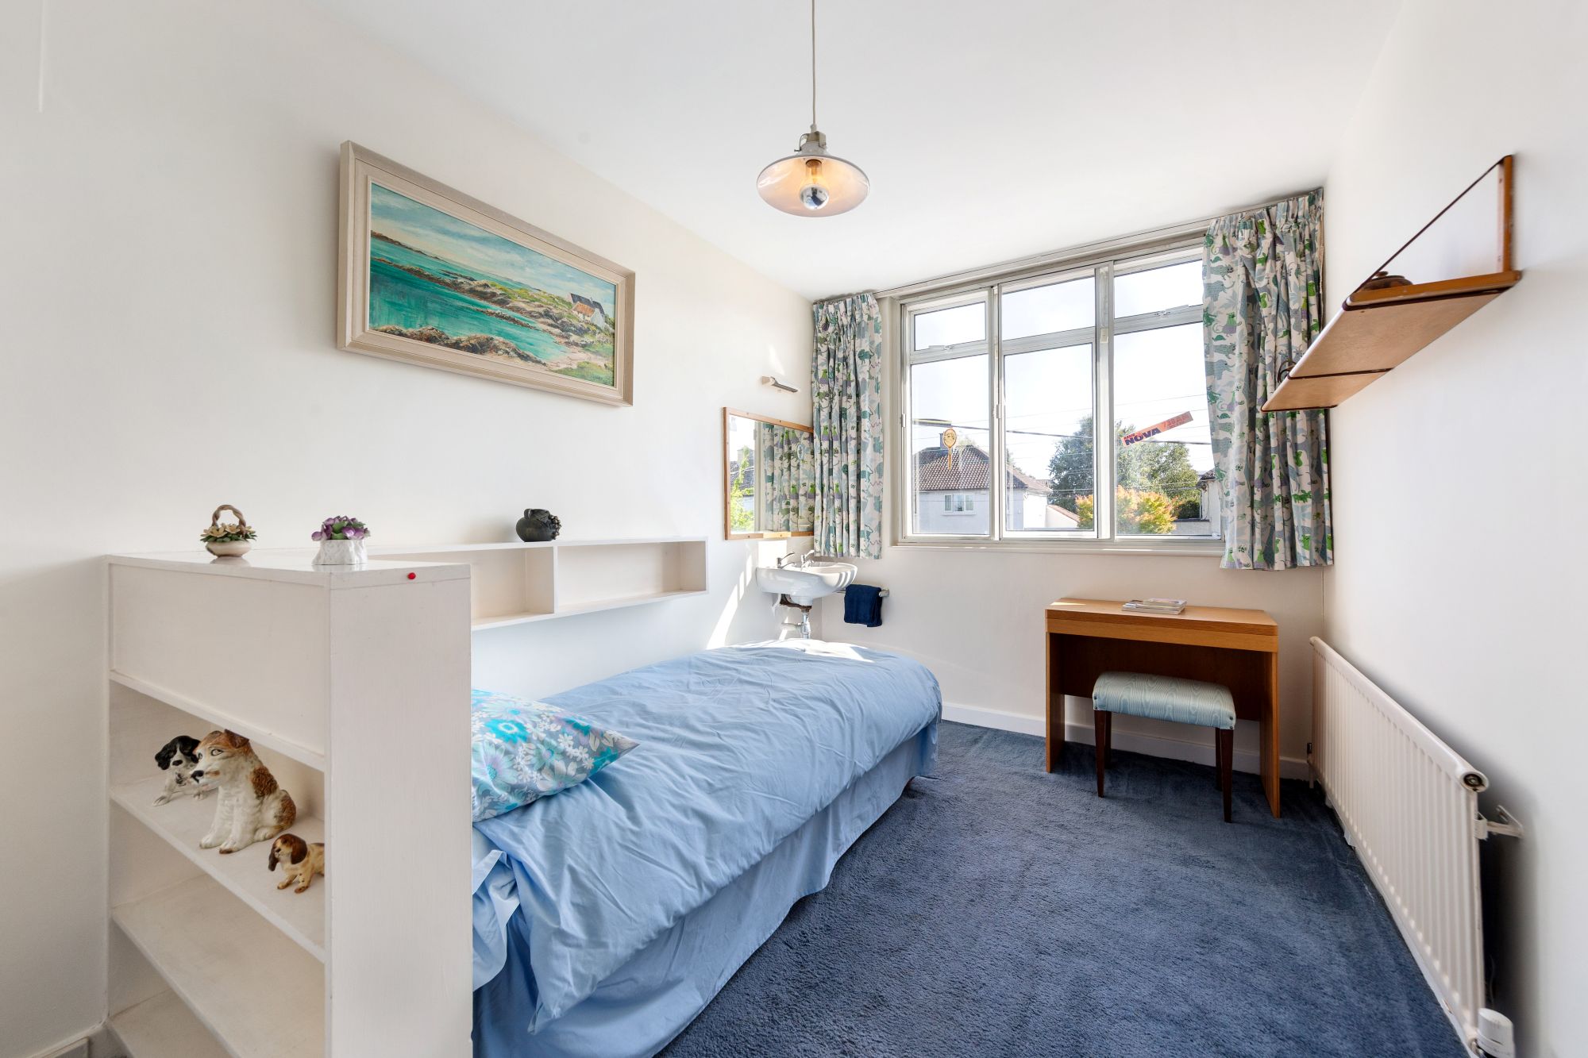
| Chambre 4 | Côté rue. Actuellement aménagée en lit simple, elle pourrait facilement être transformée en un excellent lit double. Placards intégrés avec portes coulissantes. Étagères encastrées. Lavabo. |
| Salle de bain | Baignoire et lavabo avec douche électrique Triton. Fenêtre. |
| WC séparés | Fenêtre |
Dehors
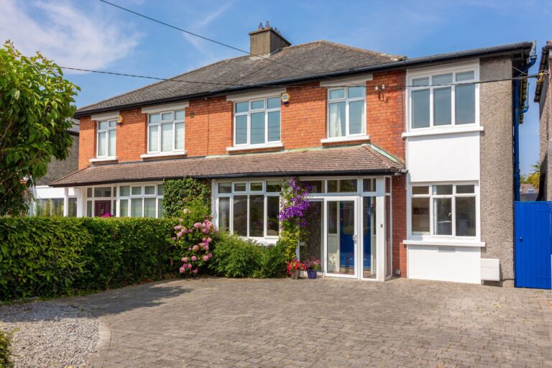
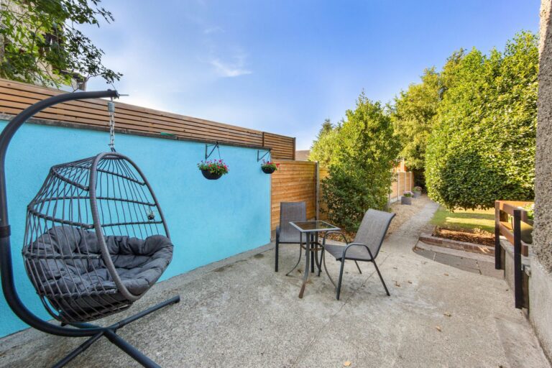
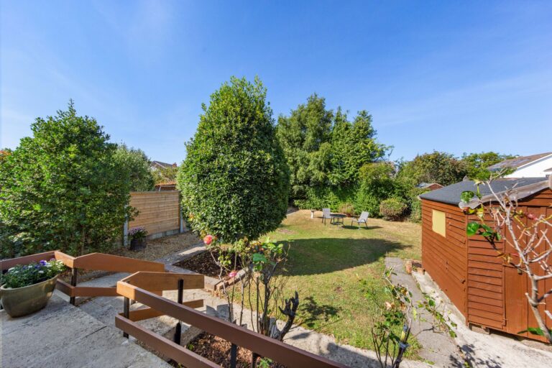
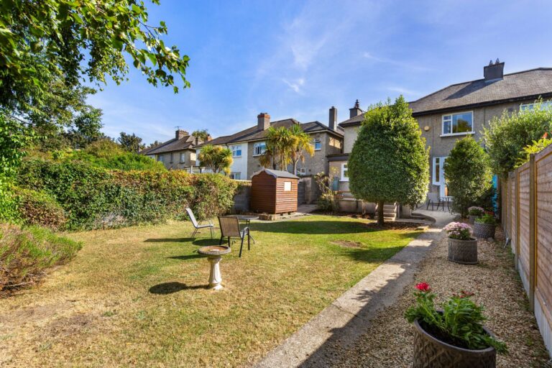
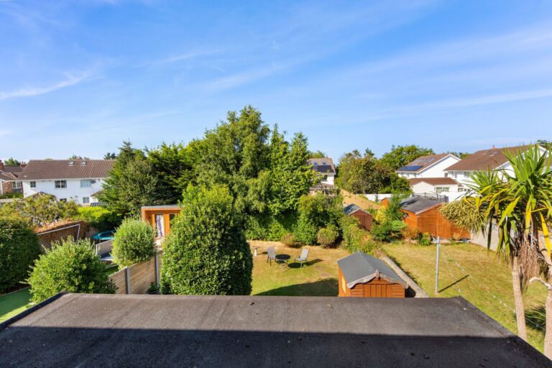
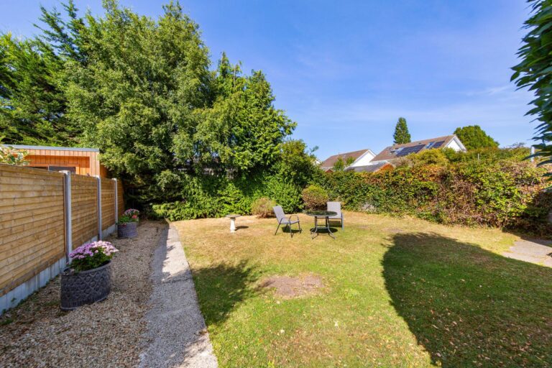
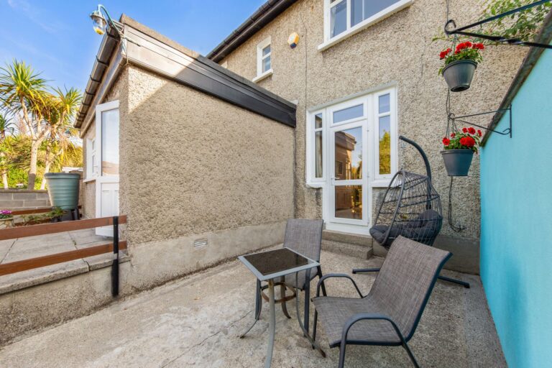
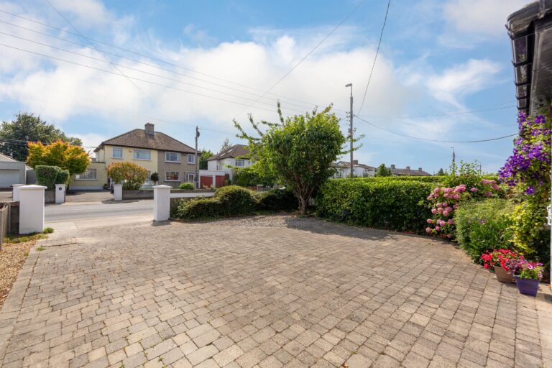
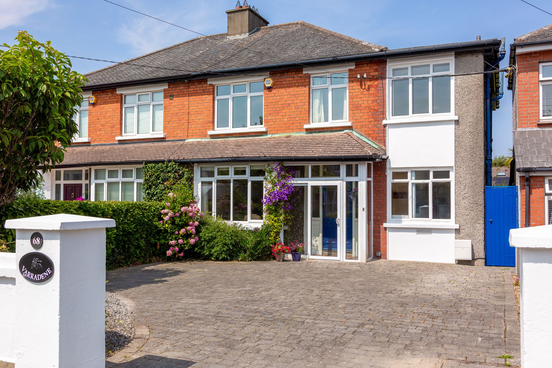
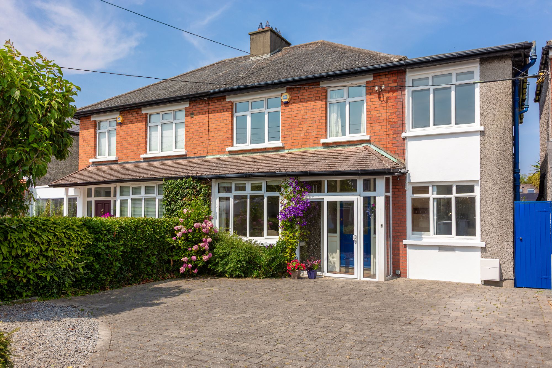
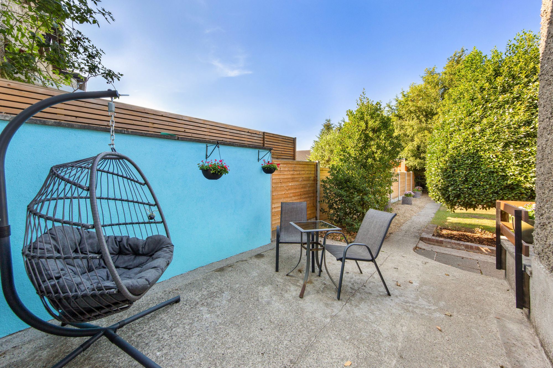
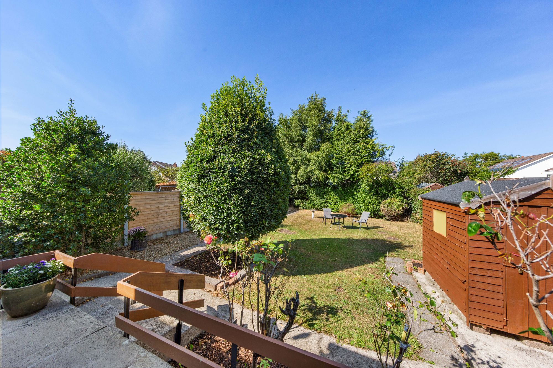
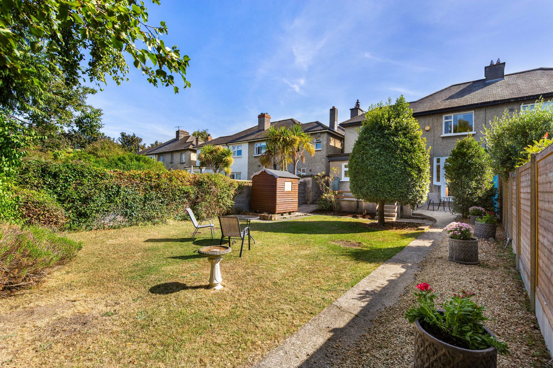
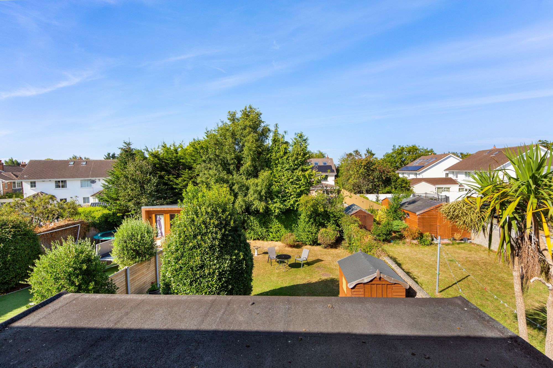
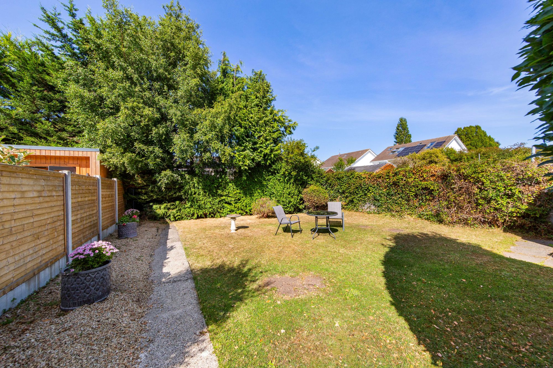
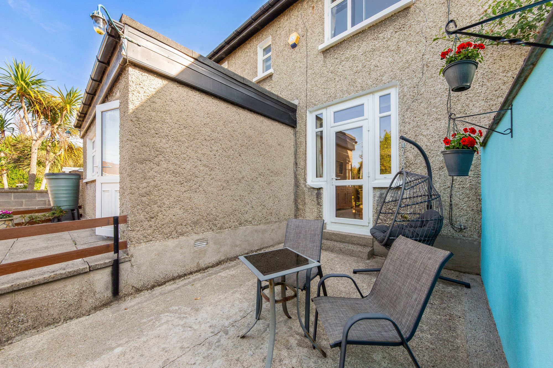
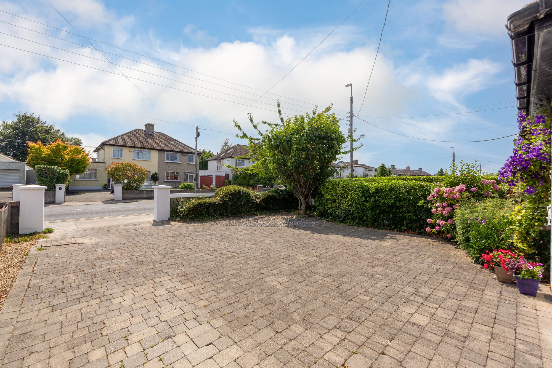
À l'avant, la vaste allée pavée offre un précieux stationnement hors voirie pour plusieurs voitures et est bordée d'arbustes matures, dont une glycine pittoresque et accueillante qui fleurit en été. L'entrée latérale fermée par un portail facilite l'accès pour les vélos et les poubelles, ainsi que pour l'entretien et le jardinage. L'impressionnant jardin arrière, avec sa pelouse et sa sélection d'arbres et d'arbustes, offre une merveilleuse intimité. Deux terrasses – l'une surélevée, juste devant la cuisine, permet de prendre ses repas en plein air en toute simplicité, et l'autre, très abritée, à l'arrière de la pièce de réception principale, prolonge presque cet espace de vie. Un abri de jardin en bois complète le tout.
Détails de visualisation
Il est conseillé de visiter rapidement cette superbe maison familiale d'un confort inégalé, restée dans la même famille depuis plus de 60 ans.
Clause de non-responsabilité
Les informations fournies ne constituent qu'une indication générale. Elles sont fournies de bonne foi, sont réputées exactes et ne constituent en aucun cas une offre ou un contrat. Bien que nous prenions toutes les précautions pour garantir leur exactitude, tous les détails concernant les descriptions, les dimensions, les références à l'état et les autorisations nécessaires sont fournis. Les futurs acheteurs ne doivent pas les considérer comme des déclarations ou des représentations de faits, mais doivent s'assurer, par inspection ou autre, de leur exactitude. L'entreprise décline toute responsabilité quant aux erreurs, fautes ou inexactitudes contenues dans ce document.